


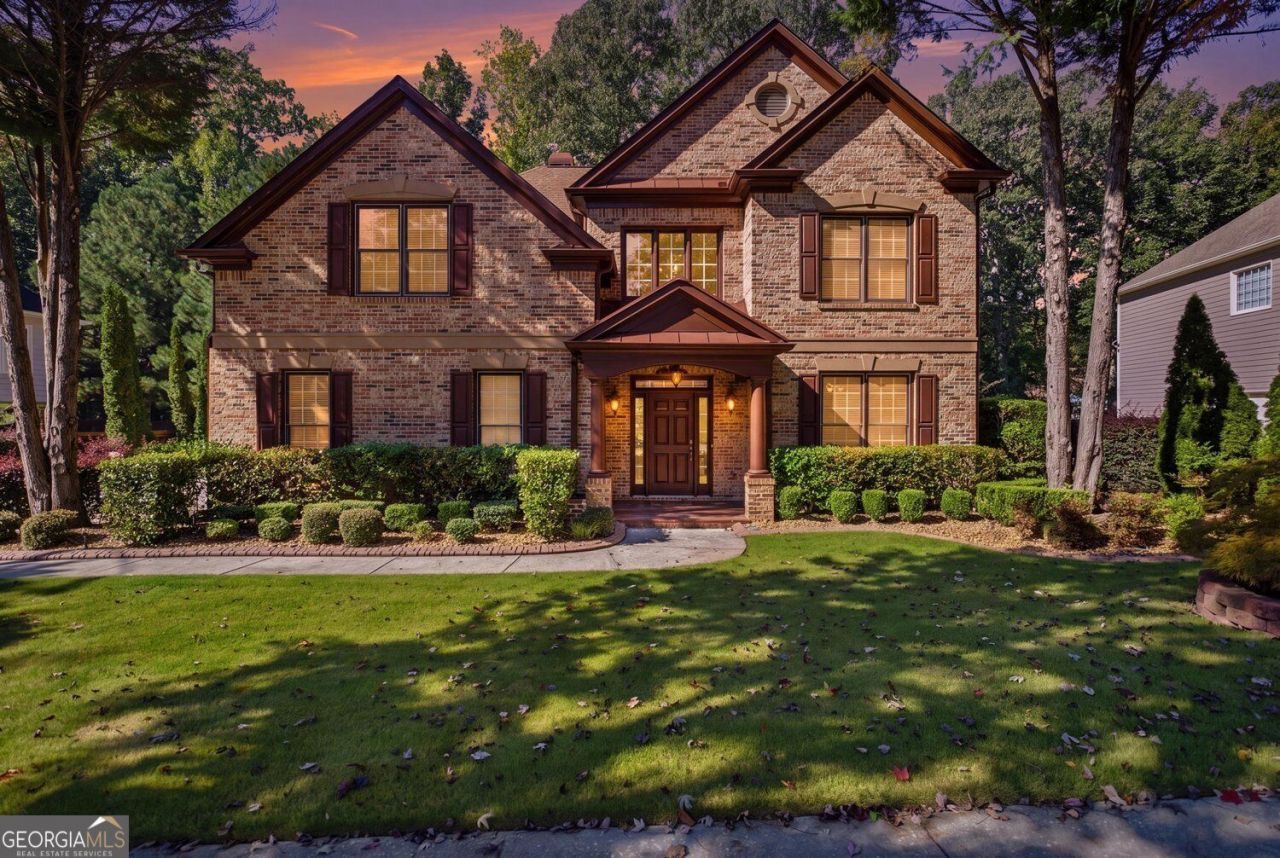
BEDS5
BATHS4 full
SQUARE FEET3,409
MLS#10873933
STATUSNew
PROPERTY TYPEResidential - Single Family
SUBDIVISIONWalden Park
Property Description
Discover this well-maintained 5-bedrooms, 4-bathrooms home offering 3,409 square feet of comfortable living! Featuring a versatile layout, this property offers flexibility for everyday living, hosting guests, or creating a dedicated home office. Enjoy beautifully landscaped front and back yards that enhance curb appeal and provide inviting outdoor areas to relax or entertain. Conveniently located near the airport, shopping, dining, Grady urgent care and everyday essentials, this home combines comfort with accessibility. As an added bonus, the seller is offering a 12-month home warranty for additional peace of mind. Seller is also offering a concession to update/replace carpet. The seller is motivated and ready to consider your best offer! Don't miss this opportunity to make this well-maintained property your next home. Schedule your showing today!
Property Features
Property Type: Residential - Single Family
Basement: None
Cooling: Central Air, Ceiling Fan(s)
Fireplaces: 2
Garage: 3
Heating: Central, Natural Gas
Home Style: Traditional, Victorian
Lot Size: 0.29 Acres
Roof Type: Composition
Stories: 2.0
Taxes: $6,135
Year Built: 2002
Feature Descriptions
Additional Rooms: Bonus Room, Den, Family Room
Amenities: Clubhouse, Playground, Pool, Sidewalks, Street Lights, Tennis Court(s)
Appliances: Dishwasher, Disposal, Microwave, Refrigerator, Ice Maker, Range, Stainless Steel Appliance(s)
Dining Room: Dining Rm/Living Rm Combo
Exterior: Stucco, Wood Siding, Brick
Exterior: Garden
Fireplace Type: Family Room, Living Room
Flooring: Tile, Carpet, Hardwood
Foundation: Slab
Interior: Tray Ceiling(s), Vaulted Ceiling(s), Walk-In Closet(s), High Ceilings, Tile Bath
Kitchen: Kitchen Island, Pantry
Parking Notes: Garage
Security Features: Smoke Detector(s)
Sewer: Public Sewer
Structures: Garage(s)
Swimming Pool: Yes
Utilities: Cable Available, Electricity Available, Natural Gas Available, Phone Available, Sewer Available, Water Available
Water: Public
Window Features: Double Pane Windows, Bay Window(s)
Local Schools
High School: Langston Hughes
Middle School: Renaissance
Elementary School: Cliftondale
Listed By / Shown By
Listed By
Agency Name: Century 21 Results
Agency Phone: 770-889-6090
Shown By
Agency Title: Josey Young & Brady Realty, LLC
Agency Phone: 770-683-1800

Estimate Your Payment
Estimated Payment
$ 1,558.17 per month $925.61 Principal & Interest $511.25 Property Tax $121.30 Homeowner's Insurance
3485 Ellington Way | MLS# 10873933
This single family home located at 3485 Ellington Way, Atlanta, GA 30349 is currently listed for sale with an asking price of $415,900. This property was built in 2002 and has 5 bedrooms and 4 full baths with 3409 sq. ft. Ellington Way is located in the Walden Park subdivision. Search Walden Park real estate on www.jybrealty.com today.