


BEDS3
BATHS2 full 1 partial
SQUARE FEET2,392
MLS#10890590
STATUSNew
PROPERTY TYPEResidential - Single Family
SUBDIVISIONPark Timbers
Property Description
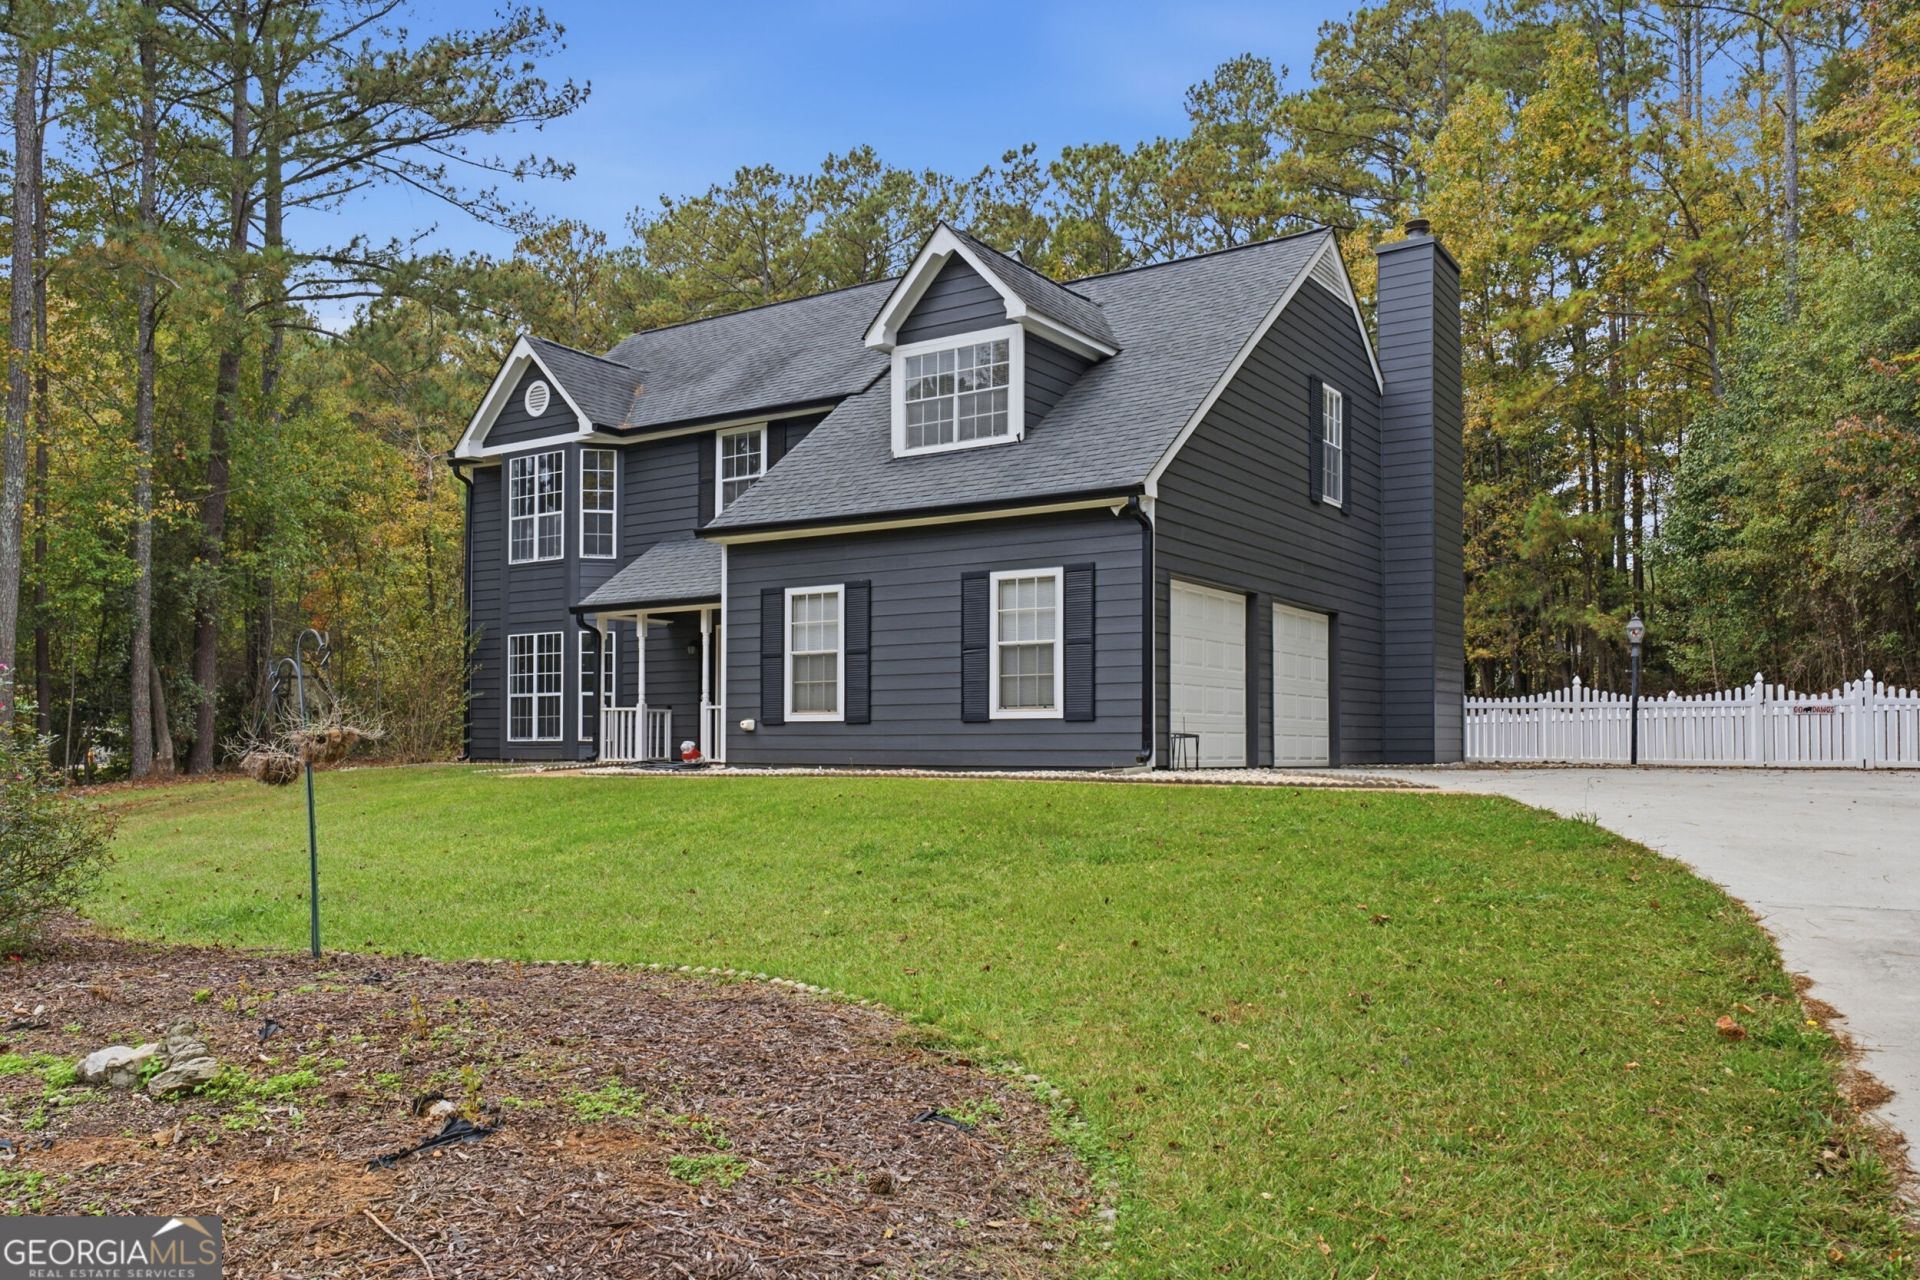
Welcome to 35 Park Timbers Drive in Sharpsburg! This charming two-story home features 3 bedrooms, 2.5 bathrooms, and an upstairs bonus room that could serve as an additional bedroom, home office, or recreation space. The kitchen features granite countertops, and tiled floors extend throughout the entire downstairs for durability and easy maintenance. Upstairs, laminate plank flooring runs through the hallway and primary bedroom, with carpeting in the additional bedrooms. With flexible living space and opportunities to add your personal touch, this home is ready for your vision. Schedule your private showing today!
Property Features
Property Type: Residential - Single Family
Basement: None
Cooling: Central Air
Fenced: Yes
Fireplaces: 1
Garage: 8
Heating: Central
Home Style: Traditional
Lot Size: 0.91 Acres
Roof Type: Composition
Stories: 2.0
Taxes: $799
Year Built: 1990
Feature Descriptions
Additional Rooms: Bonus Room
Appliances: Dishwasher, Dryer, Gas Water Heater, Ice Maker, Microwave, Range, Refrigerator
Days on Site: 4
Dining Room: Separate Room
Exterior: Concrete
Exterior: Gas Grill
Fencing: Fenced
Fireplace Type: Family Room, Gas Log, Gas Starter
Flooring: Carpet, Tile, Vinyl
Foundation: Slab
Interior: Separate Shower, Soaking Tub, Split Bedroom Plan, Walk-In Closet(s)
Kitchen: Breakfast Area, Breakfast Bar, Pantry, Solid Surface Counters
Parking Notes: Garage, Parking Pad, Garage Door Opener
Sewer: Septic Tank
Topography: Level, Open Lot, Sloped
Utilities: Electricity Available, High Speed Internet, Natural Gas Available, Underground Utilities
Water: Public
Window Features: Bay Window(s)
Local Schools
High School: East Coweta
Middle School: Blake Bass
Elementary School: Willis Road
Listed By / Shown By
Listed By
Agency Name: Legacy Realty Group
Agency Phone: 706-536-3317
Shown By
Agency Title: Josey Young & Brady Realty, LLC
Agency Phone: 770-683-1800

Estimate Your Payment
Estimated Payment
$ 1,060.64 per month $878.88 Principal & Interest $66.58 Property Tax $115.18 Homeowner's Insurance
35 Park Timbers Drive | MLS# 10890590
This single family home located at 35 Park Timbers Drive, Sharpsburg, GA 30277 is currently listed for sale with an asking price of $394,900. This property was built in 1990 and has 3 bedrooms and 2 full and 1 partial baths with 2392 sq. ft. Park Timbers Drive is located in the Park Timbers subdivision. Search Park Timbers real estate on www.jybrealty.com today.