


BEDS4
BATHS3 full 1 partial
SQUARE FEET4,071
MLS#10810864
STATUSNew
PROPERTY TYPEResidential - Single Family
SUBDIVISIONTimberloch
Property Description
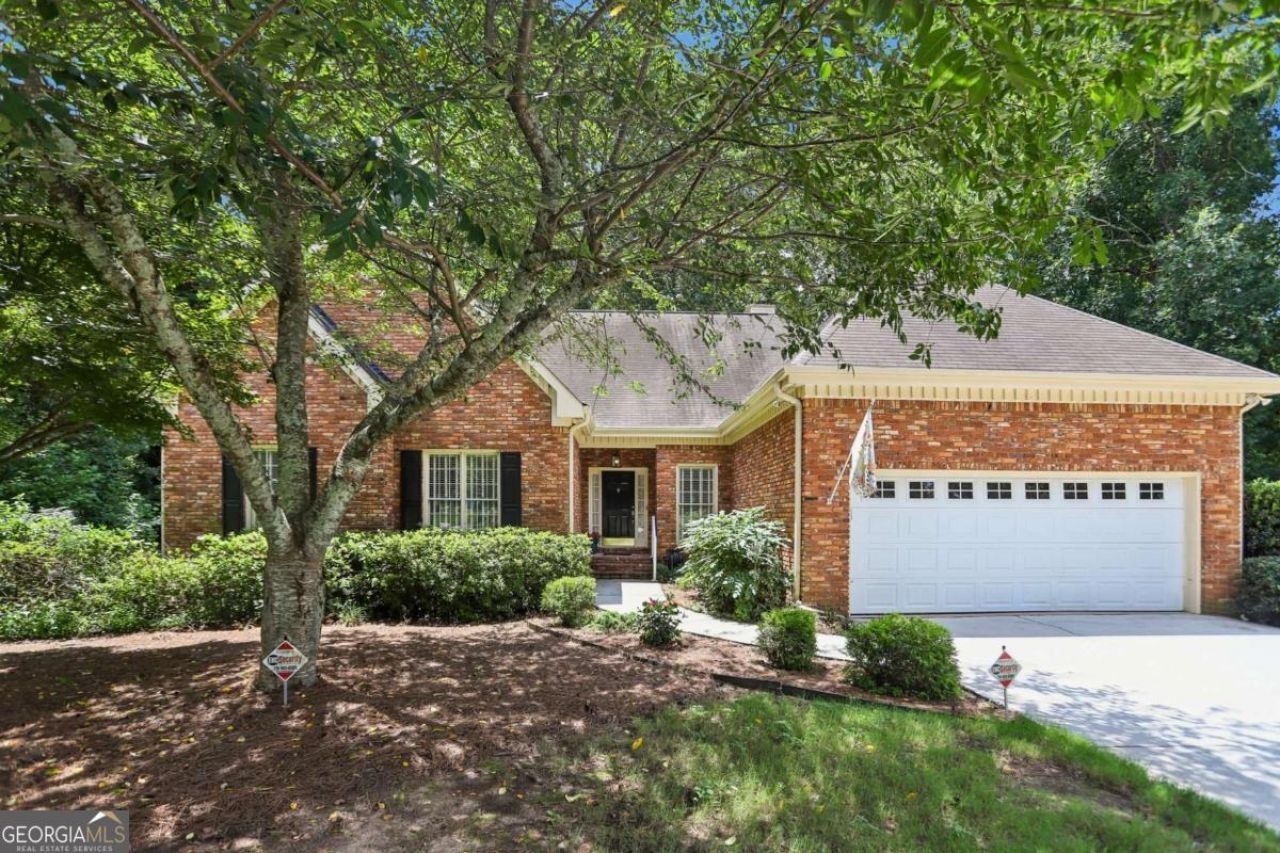
One of a kind floor plan! Multi-generational ranch style home in a fantastic location. New carpet, fresh paint, new lighting and fixtures. Basement apartment has its own driveway and garage, complete with a workshop, kitchen, living room, fireplace, bedroom and full bathroom. Main level features a large eat-in kitchen and living room with a double sided fireplace, a large formal dining room, primary bedroom and bath, along with 2 additional bedrooms with a jack & jill bath, as well as a half bath. Home was built FOR the builder's family, Seller is the second owner. Located within 30-40 minutes of Downtown Atlanta, Emory, the CDC and GA Tech.
Property Features
Property Type: Residential - Single Family
Basement: Yes
Basement: Exterior Entry, Finished, Full, Interior Entry
Cooling: Ceiling Fan(s), Central Air, Electric, Zoned
Fireplaces: 3
Garage: 3
Heating: Central, Natural Gas
Home Style: Brick Front, Ranch, Traditional
Lot Size: 0.45 Acres
Roof Type: Composition, Tile
Stories: 2.0
Taxes: $1,389
Year Built: 1988
Feature Descriptions
Additional Rooms: Family Room, Laundry
Amenities: Pool
Appliances: Dishwasher, Disposal, Microwave, Refrigerator
Days on Site: 6
Dining Room: Seats 12+
Exterior: Brick, Press Board
Fencing: Privacy
Fireplace Type: Basement, Living Room, Other
Flooring: Carpet, Hardwood, Tile
Interior: Bookcases, Double Vanity, High Ceilings, In-Law Floorplan, Master On Main Level, Roommate Plan, Vaulted Ceiling(s), Walk-In Closet(s)
Kitchen: Breakfast Area, Pantry
Parking Notes: Garage, Kitchen Level, Garage Door Opener, Side/Rear Entrance
Security: yes
Security Features: Security System, Smoke Detector(s)
Sewer: Public Sewer
Swimming Pool: Yes
Utilities: Cable Available, Electricity Available, Natural Gas Available, Phone Available, Sewer Available, Underground Utilities, Water Available
Vegetation: Partially Wooded
Water: Public
Window Features: Double Pane Windows
Local Schools
High School: Shiloh
Middle School: Shiloh
Elementary School: Centerville
Listed By / Shown By
Listed By
Agency Name: Compass
Agency Phone: 404-668-6621
Shown By
Agency Title: Josey Young & Brady Realty, LLC
Agency Phone: 770-683-1800

Estimate Your Payment
Estimated Payment
$ 1,245.99 per month $999.28 Principal & Interest $115.75 Property Tax $130.96 Homeowner's Insurance
3500 Sims Road | MLS# 10810864
This single family home located at 3500 Sims Road, Snellville, GA 30039 is currently listed for sale with an asking price of $449,000. This property was built in 1988 and has 4 bedrooms and 3 full and 1 partial baths with 4071 sq. ft. Sims Road is located in the Timberloch subdivision. Search Timberloch real estate on www.jybrealty.com today.