


BEDS3
BATHS2 full
SQUARE FEET1,450
MLS#10834141
STATUSNew
PROPERTY TYPEResidential - Single Family
SUBDIVISIONCenterville North
Property Description
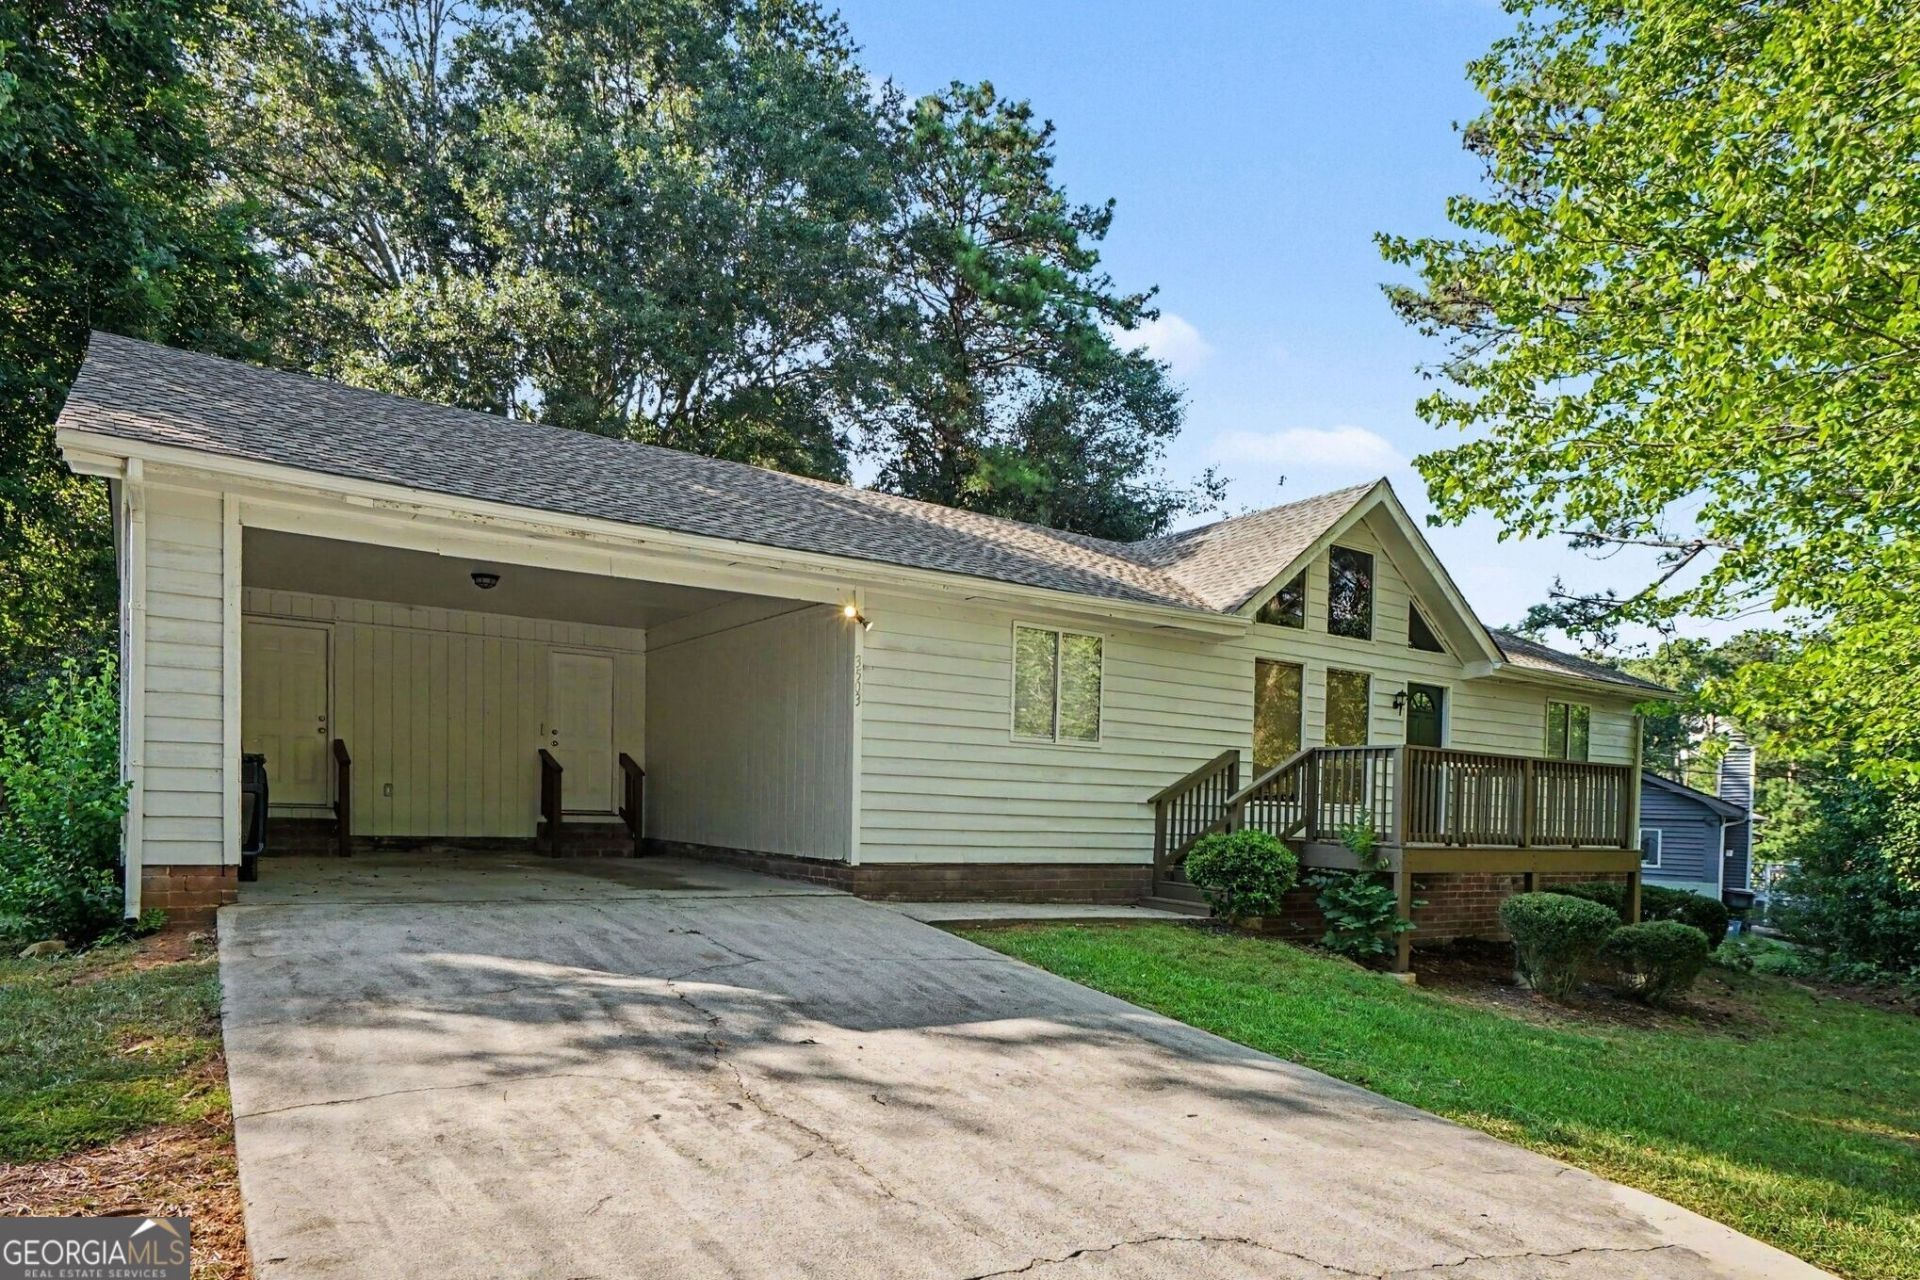
Welcome home to this beautifully maintained 3-bedroom, 2-bath ranch in the desirable Centerville North neighborhood! Featuring a recently replaced roof, fresh interior paint throughout, carpet in the bedrooms, and LVP flooring in the main living areas, this home is move-in ready and offers a comfortable, inviting layout. The kitchen features crisp white cabinetry and stainless steel appliances, while the spacious family room showcases a wood-burning fireplace and cathedral ceiling, creating the perfect space to relax or gather with family and friends. Step outside to the rear back porch overlooking the large, private backyard an ideal setting for entertaining, outdoor activities, or simply enjoying the peaceful surroundings. You can also enjoy a relaxing cup of coffee on the spacious front porch as well. Located close to shopping, dining, parks, and major roadways, this home offers a peaceful setting with convenient access to everything Snellville has to offer. Don't miss this wonderful opportunity to make this your new home!
Property Features
Property Type: Residential - Single Family
Basement: Crawl Space
Cooling: Ceiling Fan(s), Central Air, Electric
Fireplaces: 1
Heating: Central, Forced Air, Natural Gas
Home Style: Ranch
Lot Size: 0.50 Acres
Roof Type: Composition
Stories: 1.0
Taxes: $4,085
Year Built: 1980
Feature Descriptions
Additional Rooms: Family Room
Appliances: Dishwasher, Gas Water Heater, Refrigerator
Days on Site: 2
Exterior: Wood Siding
Fencing: Chain Link
Fireplace Type: Family Room
Flooring: Carpet, Other
Interior: Other, Split Bedroom Plan
Kitchen: Breakfast Area, Solid Surface Counters
Parking Notes: Carport, Attached
Security Features: Carbon Monoxide Detector(s), Smoke Detector(s)
Sewer: Septic Tank
Topography: Level
Utilities: None
Water: Public
Local Schools
High School: Shiloh
Middle School: Shiloh
Elementary School: Centerville
Listed By / Shown By
Listed By
Agency Name: Resideum Real Estate
Agency Phone: 678-869-9000
Shown By
Agency Title: Josey Young & Brady Realty, LLC
Agency Phone: 770-683-1800

Estimate Your Payment
Estimated Payment
$ 1,007.48 per month $589.78 Principal & Interest $340.42 Property Tax $77.29 Homeowner's Insurance
3503 Warwick Way | MLS# 10834141
This single family home located at 3503 Warwick Way, Snellville, GA 30039 is currently listed for sale with an asking price of $265,000. This property was built in 1980 and has 3 bedrooms and 2 full baths with 1450 sq. ft. Warwick Way is located in the Centerville North subdivision. Search Centerville North real estate on www.jybrealty.com today.