


BEDS3
BATHS2 full
SQUARE FEET2,360
MLS#10893233
STATUSNew
PROPERTY TYPEResidential - Single Family
SUBDIVISIONNorthcrest
Property Description
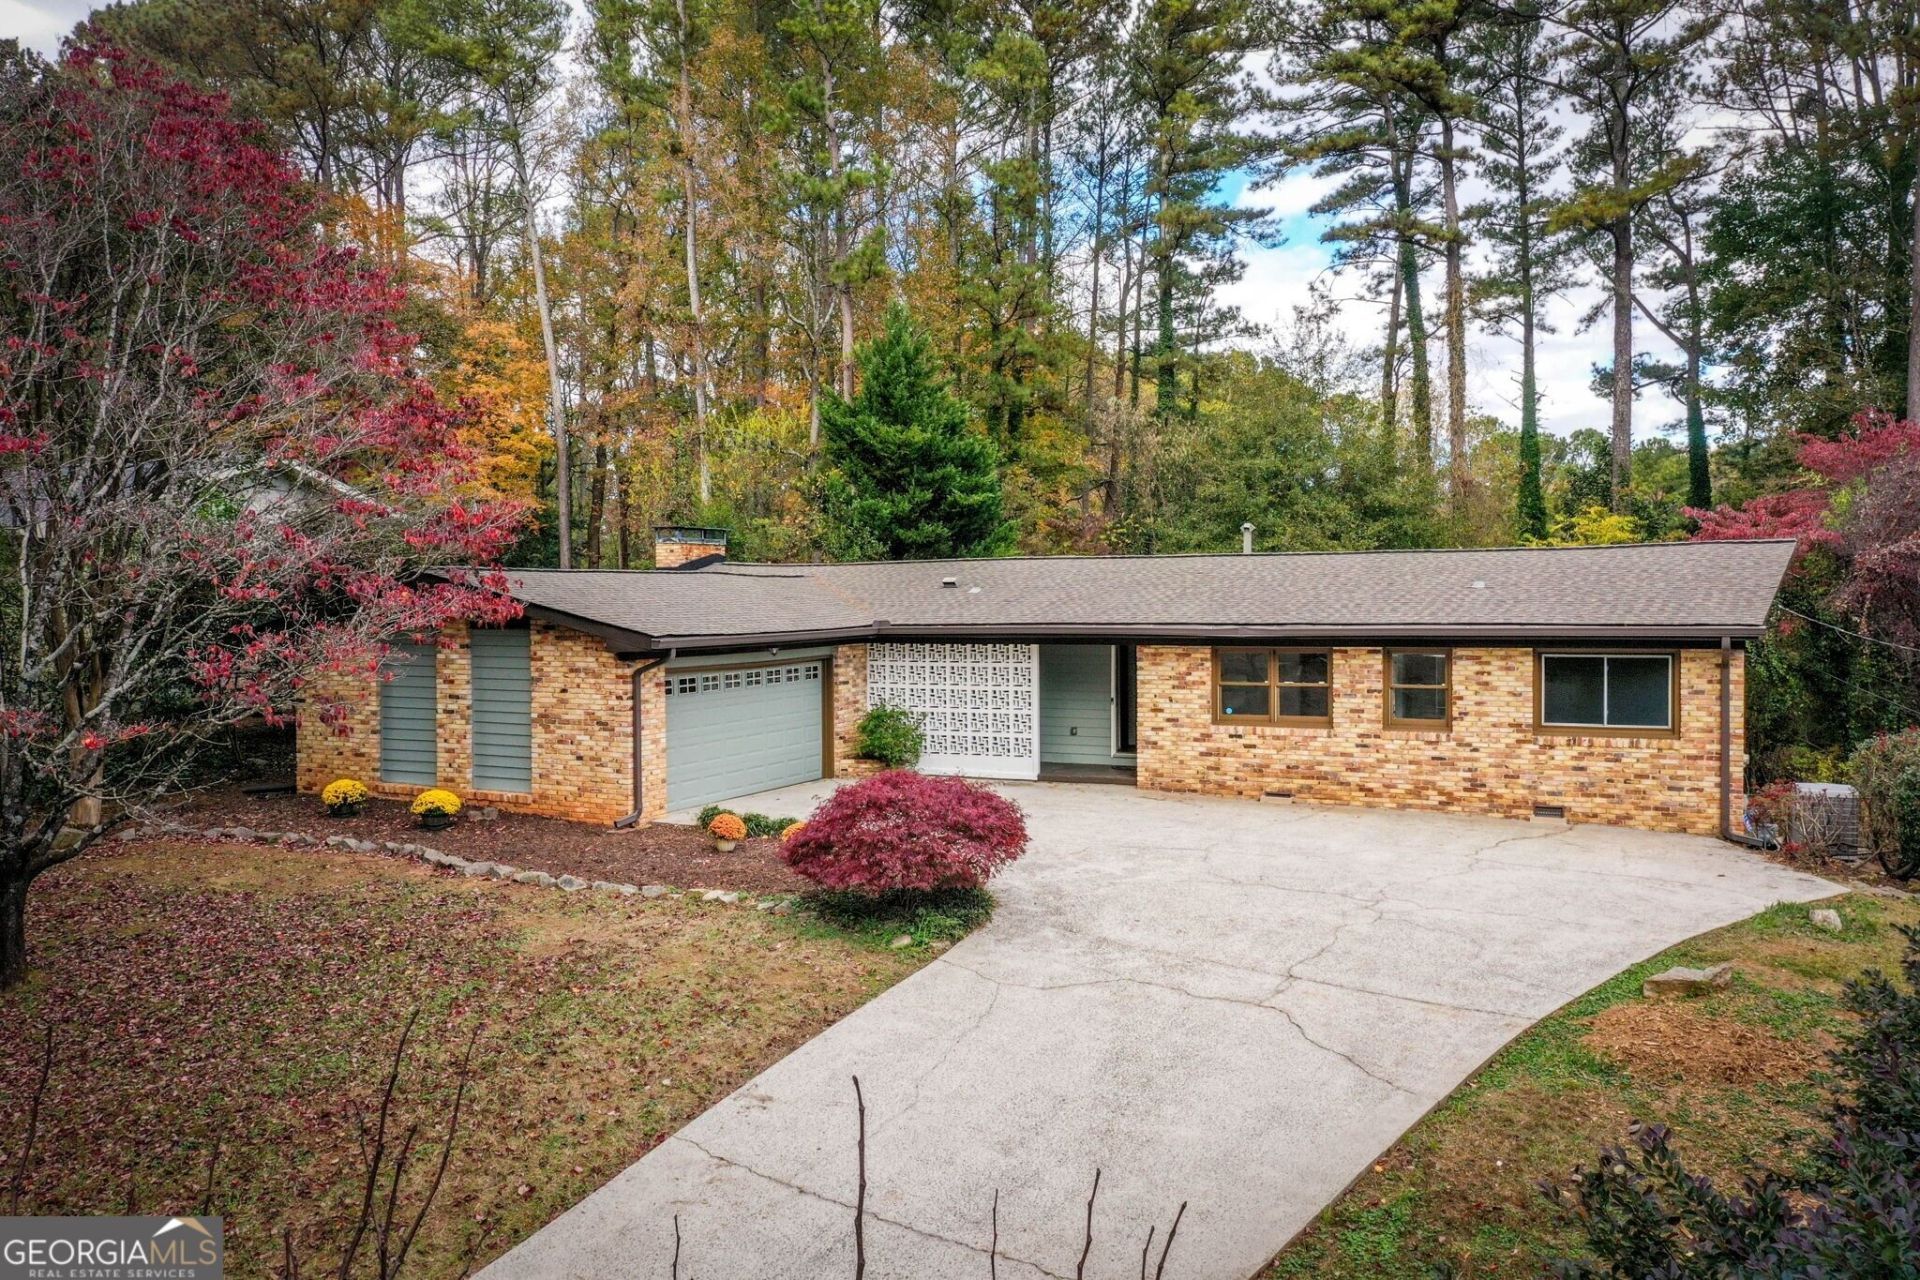
Midcentury character, modern comfort, and room to make it your own. Welcome to 3508 Bowling Green Way, where an iconic breeze-block wall and retro light fixtures bring authentic architectural charm to a beautifully maintained, thoughtfully refreshed home. Fresh paint inside and out, new main-level flooring, and fresh landscaping set the stage for this three-bedroom, two-bath home. A dedicated living room and separate flex space offer versatility, while the updated chef's kitchen pairs sleek finishes with gorgeous stainless steel appliances. In the primary bath, a stunning clawfoot tub makes an everyday ritual feel a little more indulgent. The basement adds space for a playroom, home office, or dedicated workout room, tailored to whatever life calls for next. Out back, a fully screened porch offers an inviting retreat for morning coffee, relaxed evenings, and enjoying Georgia's changing seasons. A two-car garage rounds out the practical perks. Just steps from the Northcrest Swim & Tennis Club, zoned for Lakeside High School, and conveniently close to I-85 and I-285, this home pairs distinctive design with everyday ease. Fully move-in ready, with the updates already handled, it's simply waiting for your personal touch.
Property Features
Property Type: Residential - Single Family
Basement: Yes
Basement: Concrete, Daylight, Exterior Entry, Finished, Interior Entry, Partial
Cooling: Ceiling Fan(s), Central Air
Fenced: Yes
Fireplaces: 1
Heating: Natural Gas
Home Style: Ranch
Lot Size: 0.53 Acres
Roof Type: Composition
Stories: 1.0
Taxes: $6,574
Year Built: 1963
Feature Descriptions
Additional Rooms: Family Room, Foyer
Amenities: Clubhouse, Park, Playground, Pool, Street Lights, Tennis Court(s), Walk To Schools, Near Shopping
Appliances: Dishwasher, Disposal, Microwave, Refrigerator
Days on Site: 1
Dining Room: Separate Room
Exterior: Brick
Fencing: Back Yard, Fenced
Fireplace Type: Family Room
Flooring: Laminate, Tile
Interior: Double Vanity, Master On Main Level, Soaking Tub, Walk-In Closet(s)
Kitchen: Breakfast Area, Breakfast Room, Solid Surface Counters
Parking Notes: Garage
Security Features: Smoke Detector(s)
Sewer: Public Sewer
Swimming Pool: Yes
Topography: Private
Utilities: Cable Available, Electricity Available, Natural Gas Available, Phone Available, Sewer Available, Underground Utilities, Water Available
Water: Public
Local Schools
High School: Lakeside
Middle School: Henderson
Elementary School: Pleasantdale
Listed By / Shown By
Listed By
Agency Name: Bolst
Agency Phone: 404-482-2293
Shown By
Agency Title: Josey Young & Brady Realty, LLC
Agency Phone: 770-683-1800

Estimate Your Payment
Estimated Payment
$ 1,803.93 per month $1,110.56 Principal & Interest $547.83 Property Tax $145.54 Homeowner's Insurance
3508 Bowling Green Way | MLS# 10893233
This single family home located at 3508 Bowling Green Way, Doraville, GA 30340 is currently listed for sale with an asking price of $499,000. This property was built in 1963 and has 3 bedrooms and 2 full baths with 2360 sq. ft. Bowling Green Way is located in the Northcrest subdivision. Search Northcrest real estate on www.jybrealty.com today.