


BEDS3
BATHS1 full 1 partial
SQUARE FEET1,152
MLS#10834900
STATUSNew
PROPERTY TYPEResidential - Single Family
SUBDIVISIONGardenbrook
Property Description
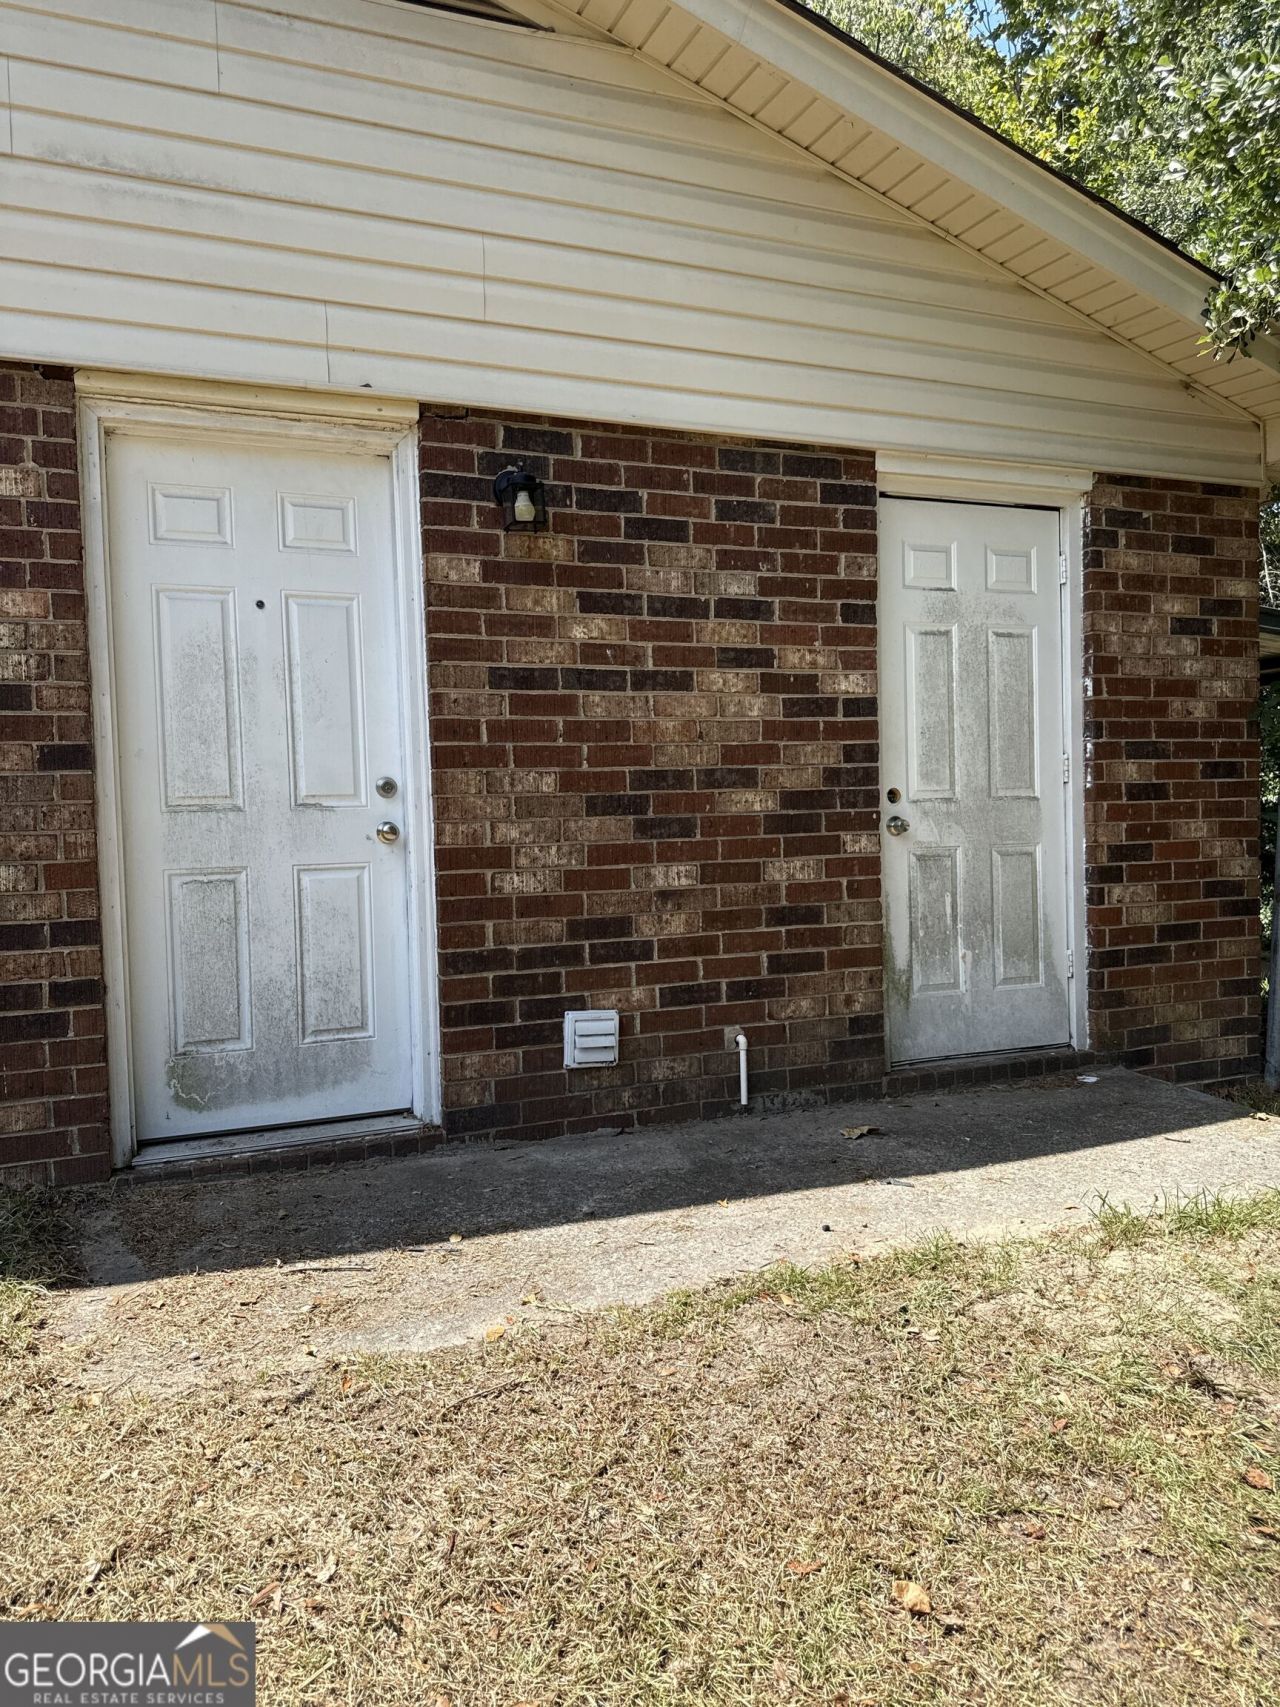
Welcome to 3509 Gardenbrook Dr, Augusta, GA 30906! According to Richmond County public tax records, this single-story single-family residence features 3 bedrooms, 1.5 bathroom, and 1,152 sq ft of efficient living space, situated on an expansive 0.22-acre lot. Built in 1977, this home offers a functional single-level floor plan featuring a bright, airy living room, a functional kitchen with an adjoining dining area, and a private primary bedroom suite. Outside, enjoy a spacious backyard that provides abundant room for outdoor recreation, gardening, pets, or relaxed weekend entertaining. Conveniently located in South Augusta with fast access to Deans Bridge Road, I-520 (Bobby Jones Expressway), Fort Eisenhower, local schools, shopping centers, and dining options.
Property Features
Property Type: Residential - Single Family
Basement: None
Cooling: Central Air
Fireplaces: 1
Garage: 2
Heating: Central
Home Style: Ranch
Lot Size: 0.22 Acres
Roof Type: Composition, Other
Stories: 1.0
Taxes: $1,798
Year Built: 1977
Feature Descriptions
Additional Rooms: Laundry
Appliances: Dishwasher, Range, Refrigerator
Days on Site: 1
Exterior: Concrete
Fencing: Chain Link
Flooring: Carpet, Vinyl
Foundation: Slab
Interior: Other, Walk-In Closet(s)
Kitchen: Pantry
Parking Notes: Parking Pad
Security Features: Smoke Detector(s)
Sewer: Public Sewer
Topography: Level
Utilities: Electricity Available, Natural Gas Available, Sewer Available, Water Available
Water: Public
Window Features: Double Pane Windows
Local Schools
High School: Glenn Hills
Middle School: Glenn Hills
Elementary School: Meadowbrook
Listed By / Shown By
Listed By
Agency Name: Trelora Realty, Inc.
Agency Phone: 404-383-0700
Shown By
Agency Title: Josey Young & Brady Realty, LLC
Agency Phone: 770-683-1800

Estimate Your Payment
Estimated Payment
$ 401.30 per month $222.33 Principal & Interest $149.83 Property Tax $29.14 Homeowner's Insurance
3509 Gardenbrook Drive | MLS# 10834900
This single family home located at 3509 Gardenbrook Drive, Augusta, GA 30906 is currently listed for sale with an asking price of $99,900. This property was built in 1977 and has 3 bedrooms and 1 full and 1 partial baths with 1152 sq. ft. Gardenbrook Drive is located in the Gardenbrook subdivision. Search Gardenbrook real estate on www.jybrealty.com today.