


BEDS2
BATHS2 full
SQUARE FEET1,528
MLS#10885056
STATUSNew
PROPERTY TYPEResidential - Single Family
Property Description
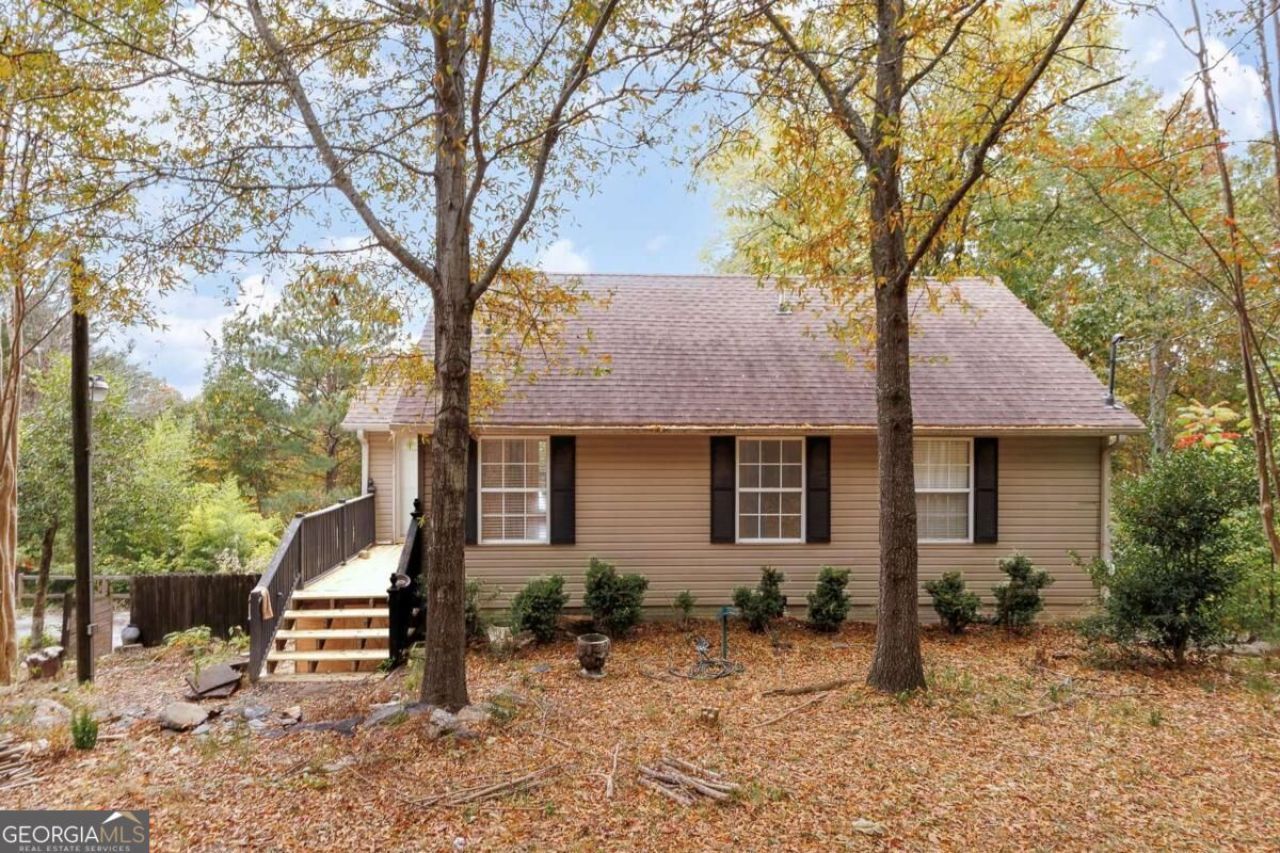
A rare opportunity for investors, renovators, or buyers with a vision! Tucked away on 10 private, wooded acres, this ranch-style home with a basement offers incredible potential and a setting that's hard to find. A beautiful, winding drive welcomes you to the property, creating a sense of privacy and seclusion from the moment you arrive. The home features 2 bedrooms, 2 bathrooms, and three fireplaces, including two propane fireplaces and one wood-burning fireplace, adding character and charm throughout. The walk-out basement offers additional possibilities, including a sunroom filled with natural light from its many windows and overlooking the surrounding wooded landscape. Upstairs, one of the bedrooms features a unique loft area accessed by a ladder, adding a fun and distinctive touch. This is a CASH ONLY opportunity for those ready to bring their vision and creativity to life. With the right updates and improvements, the property has the potential to become something truly special. If you've been looking for acreage, privacy, and an investment opportunity with room to add value, this one is worth a look!
Property Features
Property Type: Residential - Single Family
Basement: Yes
Basement: Bath Finished, Daylight, Exterior Entry, Finished, Full
Cooling: Central Air
Fireplaces: 3
Heating: Central
Home Style: Ranch
Lot Size: 10.00 Acres
Roof Type: Composition
Stories: 2.0
Taxes: $3,650
Year Built: 2000
Feature Descriptions
Additional Rooms: Loft, Sun Room
Appliances: Dishwasher, Dryer, Microwave, Refrigerator, Washer
Exterior: Vinyl Siding
Fireplace Type: Basement, Gas Log, Living Room, Wood Burning Stove
Flooring: Hardwood, Tile
Interior: Other, Roommate Plan, Split Bedroom Plan
Kitchen: Kitchen Island, Pantry
Parking Notes: None
Sewer: Septic Tank
Topography: Private
Utilities: Electricity Available, Other, Water Available
Vegetation: Wooded
Water: Well
Window Features: Double Pane Windows
Local Schools
High School: Cherokee
Middle School: Teasley
Elementary School: R M Moore
Listed By / Shown By
Listed By
Agency Name: Ursula and Associates
Agency Phone: 678-389-3887
Shown By
Agency Title: Josey Young & Brady Realty, LLC
Agency Phone: 770-683-1800

Estimate Your Payment
Estimated Payment
$ 933.47 per month $556.39 Principal & Interest $304.17 Property Tax $72.92 Homeowner's Insurance
351 Wild Azalea Trail | MLS# 10885056
This single family home located at 351 Wild Azalea Trail, Waleska, GA 30183 is currently listed for sale with an asking price of $250,000. This property was built in 2000 and has 2 bedrooms and 2 full baths with 1528 sq. ft. Search Waleska real estate on www.jybrealty.com today.