


BEDS4
BATHS2 full 1 partial
MLS#10873925
STATUSNew
PROPERTY TYPEResidential - Single Family
SUBDIVISIONHamilton Ridge
Property Description
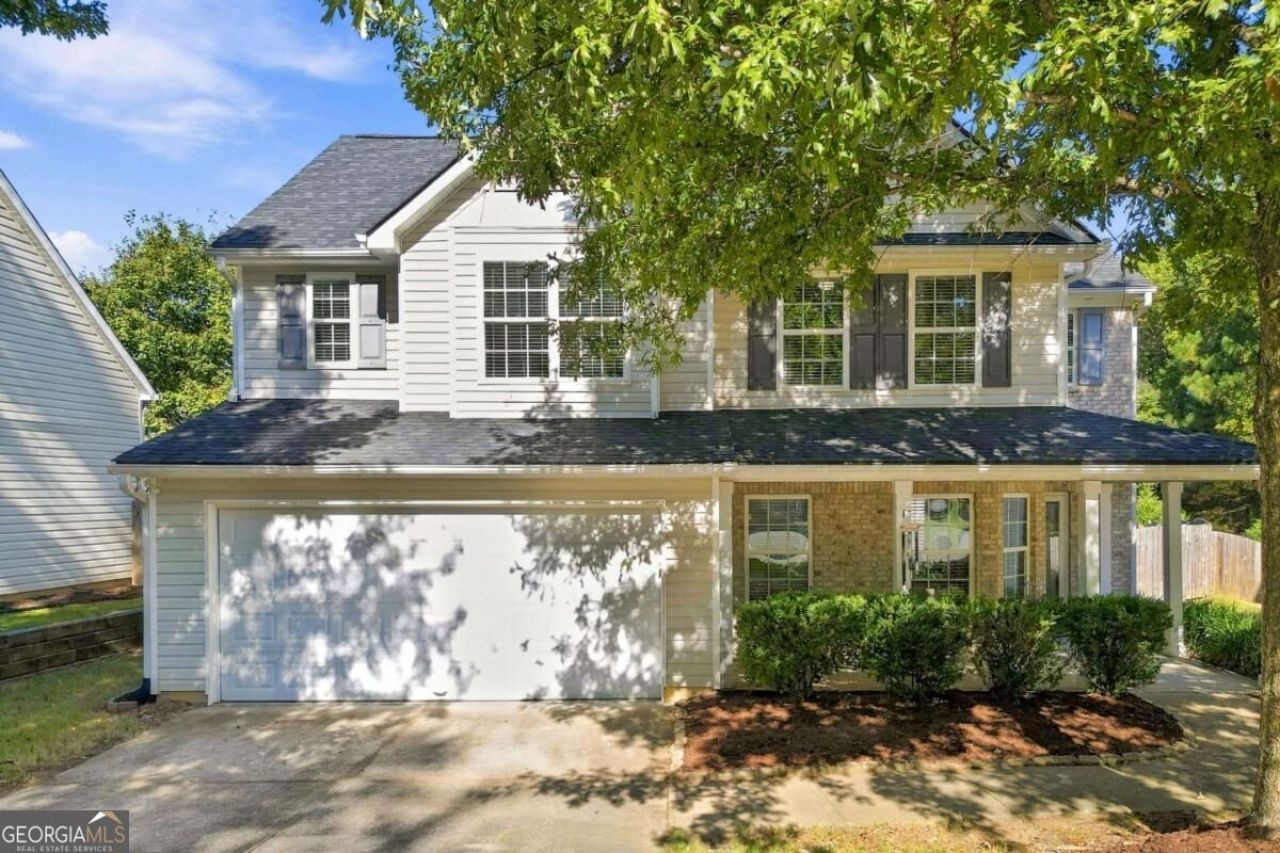
Welcome to 3511 Bogan Mill Road, where timeless curb appeal meets the comfort of home in a convenient Buford location. Featuring a welcoming front covered porch, this traditional two-story home offers inviting spaces for both everyday living and entertaining. The heart of the home is the open-concept kitchen and family room, featuring ample cabinetry and a center island, while the adjoining family room offers generous seating space and a cozy fireplace. Upstairs, the spacious Primary Suite includes a large walk-in close, and private bathroom with double vanities, and soaking tub plus shower. Outside, a fully fenced backyard offers plenty of room to play, garden, or relax, while the patio provides the perfect spot for grilling and outdoor gatherings. A brand-new roof adds valuable peace of mind, while the home's established setting and convenient location make it appealing for its next owner! Potential ASSUMABLE loan!
Property Features
Property Type: Residential - Single Family
Basement: None
Cooling: Ceiling Fan(s), Central Air
Fenced: Yes
Fireplaces: 1
Garage: 2
Heating: Forced Air
Home Style: Traditional
Lot Size: 0.16 Acres
Roof Type: Composition
Stories: 2.0
Taxes: $4,571
Year Built: 2004
Feature Descriptions
Additional Rooms: Family Room, Laundry
Amenities: Sidewalks, Walk To Schools, Near Shopping
Appliances: Dishwasher, Disposal, Refrigerator
Days on Site: 2
Exterior: Vinyl Siding
Fencing: Back Yard, Fenced
Fireplace Type: Family Room, Gas Log, Gas Starter
Flooring: Carpet, Hardwood, Tile
Foundation: Slab
Interior: Double Vanity, Walk-In Closet(s)
Kitchen: Breakfast Area, Breakfast Bar, Kitchen Island, Walk-in Pantry
Parking Notes: Garage, Garage Door Opener
Security Features: Smoke Detector(s)
Sewer: Public Sewer
Topography: Cul-De-Sac, Private
Utilities: Cable Available, Electricity Available, Natural Gas Available, Phone Available, Sewer Available, Underground Utilities, Water Available
Water: Public
Window Features: Double Pane Windows
Local Schools
High School: Seckinger
Middle School: Glenn C Jones
Elementary School: Harmony
Listed By / Shown By
Listed By
Agency Name: The Rezerve
Agency Phone: 770-299-9529
Shown By
Agency Title: Josey Young & Brady Realty, LLC
Agency Phone: 770-683-1800

Estimate Your Payment
Estimated Payment
$ 1,337.47 per month $845.72 Principal & Interest $380.92 Property Tax $110.83 Homeowner's Insurance
3511 Bogan Mill Road | MLS# 10873925
This single family home located at 3511 Bogan Mill Road, Buford, GA 30519 is currently listed for sale with an asking price of $380,000. This property was built in 2004 and has 4 bedrooms and 2 full and 1 partial baths. Bogan Mill Road is located in the Hamilton Ridge subdivision. Search Hamilton Ridge real estate on www.jybrealty.com today.