


BEDS3
BATHS2 full
SQUARE FEET1,197
MLS#10769842
STATUSNew
PROPERTY TYPEResidential - Single Family
Property Description
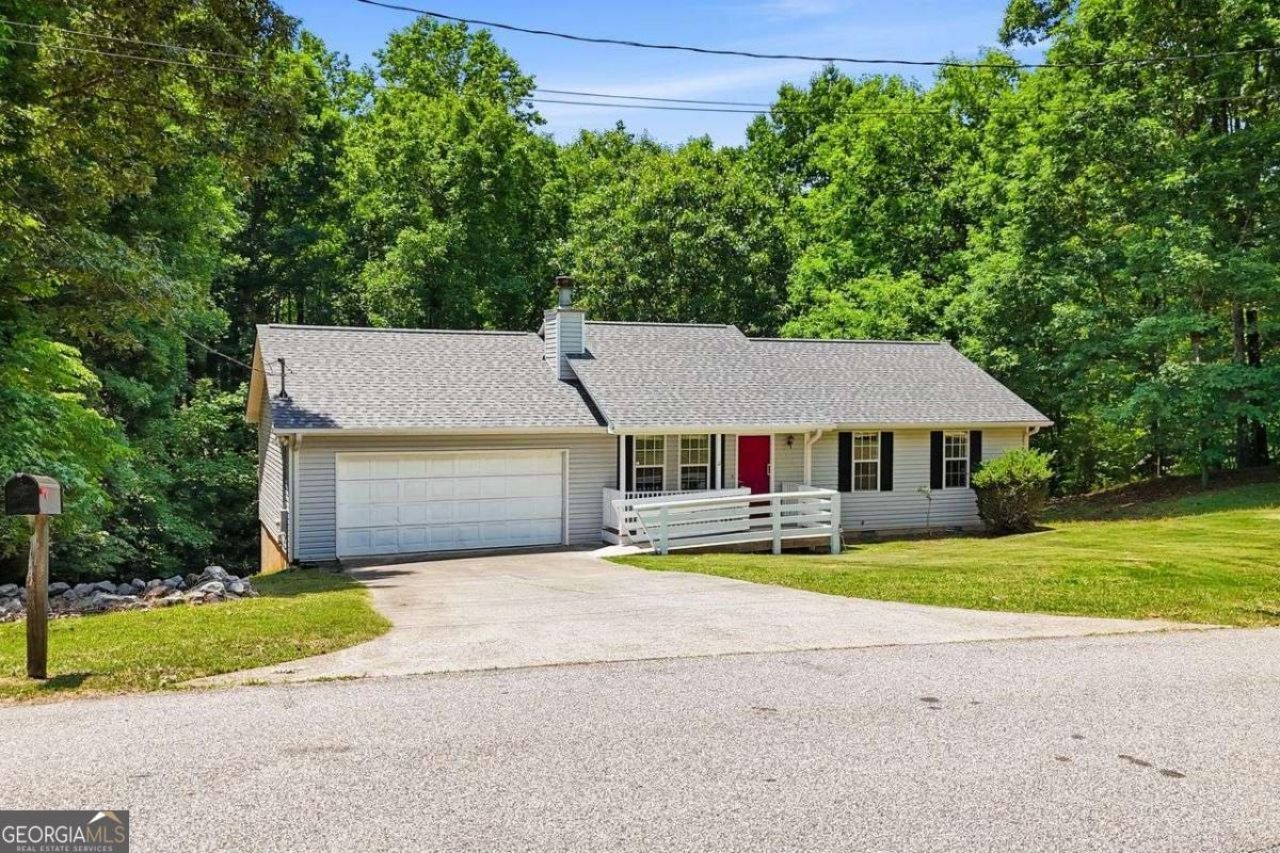
First time homebuyer, downsizing, or looking for an investment property? This beautifully maintained ranch just might be the gem you've been searching for! Priced below market value to reflect the kitchen upgrade it needs, giving you instant equity and the opportunity to put your own personal touch on itl Stunning hardwood floors flow throughout the main living area. Accessibility features include a front porch handicap ramp, handicap shower, perfect for comfortable one level living. Step outside onto your brand new back deck and enjoy your morning coffee overlooking a peaceful, wooded lot. This 3 bedroom, 2 bath home with a 2 car garage sits under a brand new roof. Located close to Lake Lanier and just minutes from HWY 53, without the traffic noise! Come enjoy the quiet life! In addition, up to $3,000 lender credit being offered with preferred lender Guaranteed Rate Affinity GRA.
Property Features
Property Type: Residential - Single Family
Basement: Crawl Space
Cooling: Ceiling Fan(s), Central Air
Fireplaces: 1
Garage: 4 car attached
Heating: Central, Electric
Home Style: Ranch, Traditional
Lot Size: 0.62 Acres
Roof Type: Composition
Stories: 1.0
Taxes: $841
Year Built: 1999
Feature Descriptions
Additional Rooms: Great Room, Laundry
Appliances: Convection Oven, Dishwasher, Range, Refrigerator
Days on Site: 3
Equipment: Electric Air Filter
Exterior: Vinyl Siding
Fireplace Type: Factory Built, Living Room
Flooring: Carpet, Hardwood
Interior: Master On Main Level
Kitchen: Pantry
Parking Notes: Garage, Attached, Garage Door Opener
Security: yes
Security Features: Security System, Smoke Detector(s)
Sewer: Septic Tank
Topography: Private, Sloped
Utilities: Cable Available, Electricity Available, Phone Available, Water Available
Vegetation: Wooded
Water: Public
Water: No Dock Or Boathouse
Local Schools
High School: Chestatee
Middle School: Chestatee
Elementary School: Sardis
Listed By / Shown By
Listed By
Agency Name: Coldwell Banker Realty
Agency Phone: 770-993-9200
Shown By
Agency Title: Josey Young & Brady Realty, LLC
Agency Phone: 770-683-1800

Estimate Your Payment
Estimated Payment
$ 863.01 per month $701.05 Principal & Interest $70.08 Property Tax $91.88 Homeowner's Insurance
3515 Old Duckett Mill Road | MLS# 10769842
This single family home located at 3515 Old Duckett Mill Road, Gainesville, GA 30506 is currently listed for sale with an asking price of $315,000. This property was built in 1999 and has 3 bedrooms and 2 full baths with 1197 sq. ft. Search Gainesville real estate on www.jybrealty.com today.