


BEDS5
BATHS5 full
SQUARE FEET4,867
MLS#10806498
STATUSNew
PROPERTY TYPEResidential - Single Family
SUBDIVISIONWALDEN PARK
Property Description
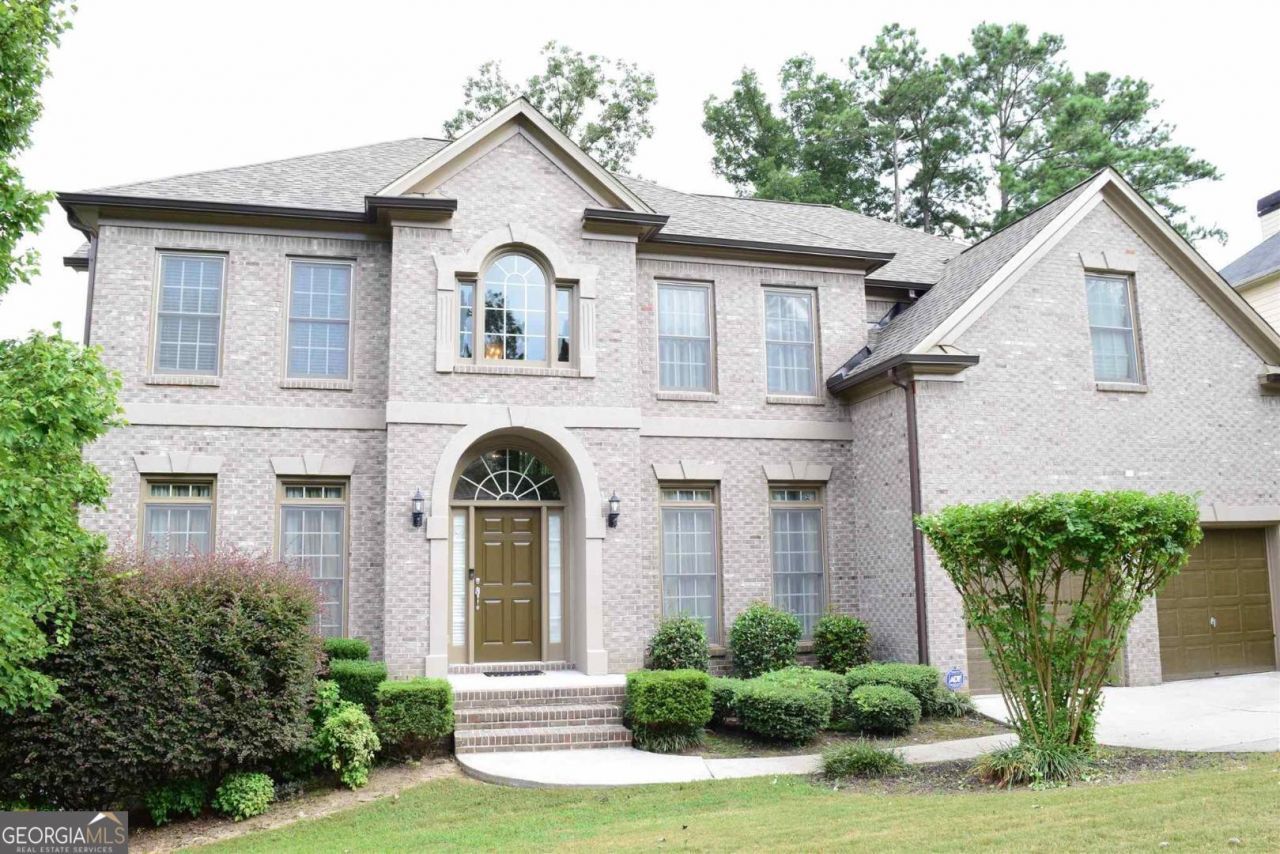
WALDEN PARK EXCLUSIVE - 5BR * 5BA * FINISHED BASEMENT W/ MOVIE THEATER & GYM Welcome to luxury living in Walden Park, one of South Fulton's most sought after communities. This stunning 5bedroom, 5bath executive home blends elegance, space, and resort style amenities - all within a neighborhood known for its beautiful homes, quiet streets, and exceptional community features. Downstairs, the fully finished basement becomes your personal entertainment wing: Custom Movie Theater with elevated seating Private Gym with space for cardio, weights, and training Expansive recreation areas for gaming, lounging, or hosting Outside, enjoy a peaceful yard ideal for grilling, relaxing, or creating your own outdoor oasis. Walden Park Community Amenities: Beautiful entrances Swimming pool & clubhouse Tennis courts Walking trails & lakes and beautifully maintained ground. Prime Atlanta Location Minutes from major highways, HartsfieldJackson Airport, top schools, shopping, and dining - all while enjoying the peace and privacy Walden Park is known for.
Property Features
Property Type: Residential - Single Family
Basement: Bath Finished, Daylight, Exterior Entry, Finished, Full, Interior Entry
Basement: Yes
Cooling: Central Air
Fireplaces: 1
Garage: 2
Heating: Forced Air
Home Style: Contemporary
Lot Size: 0.28 Acres
Roof Type: Composition
Stories: 3.0
Taxes: $6,703
Year Built: 2005
Feature Descriptions
Additional Rooms: Exercise Room, Family Room, Game Room
Amenities: Clubhouse, Fitness Center, Lake, Playground, Pool, Tennis Court(s)
Appliances: Convection Oven, Cooktop, Dishwasher, Double Oven, Oven, Refrigerator, Stainless Steel Appliance(s)
Dining Room: Seats 12+, Separate Room
Equipment: Home Theater
Exterior: Brick, Rough-Sawn Lumber
Fireplace Type: Family Room
Flooring: Carpet, Hardwood
Interior: High Ceilings, Rear Stairs, Separate Shower, Soaking Tub, Walk-In Closet(s)
Kitchen: Breakfast Area, Kitchen Island, Pantry
Parking Notes: Garage, Kitchen Level, Garage Door Opener
Sewer: Public Sewer
Swimming Pool: Yes
Topography: Level
Utilities: Cable Available, Electricity Available, High Speed Internet, Sewer Available, Sewer Connected, Underground Utilities, Water Available
Water: Public
Window Features: Window Treatments
Local Schools
High School: Langston Hughes
Middle School: Renaissance
Elementary School: Cliftondale
Listed By / Shown By
Listed By
Agency Name: Premier 25 Realty, LLC
Agency Phone: 404-990-2221
Shown By
Agency Title: Josey Young & Brady Realty, LLC
Agency Phone: 770-683-1800

Estimate Your Payment
Estimated Payment
$ 1,867.54 per month $1,157.29 Principal & Interest $558.58 Property Tax $151.67 Homeowner's Insurance
3515 Renaissance Cir, Unit #8 | MLS# 10806498
This single family home located at 3515 Renaissance Cir, Unit #8, South Fulton, GA 30349 is currently listed for sale with an asking price of $520,000. This property was built in 2005 and has 5 bedrooms and 5 full baths with 4867 sq. ft. Renaissance Cir, Unit #8 is located in the WALDEN PARK subdivision. Search WALDEN PARK real estate on www.jybrealty.com today.