


BEDS5
BATHS2 full 1 partial
MLS#10849845
STATUSNew
PROPERTY TYPEResidential - Single Family
SUBDIVISIONPrinceton Corners
Property Description
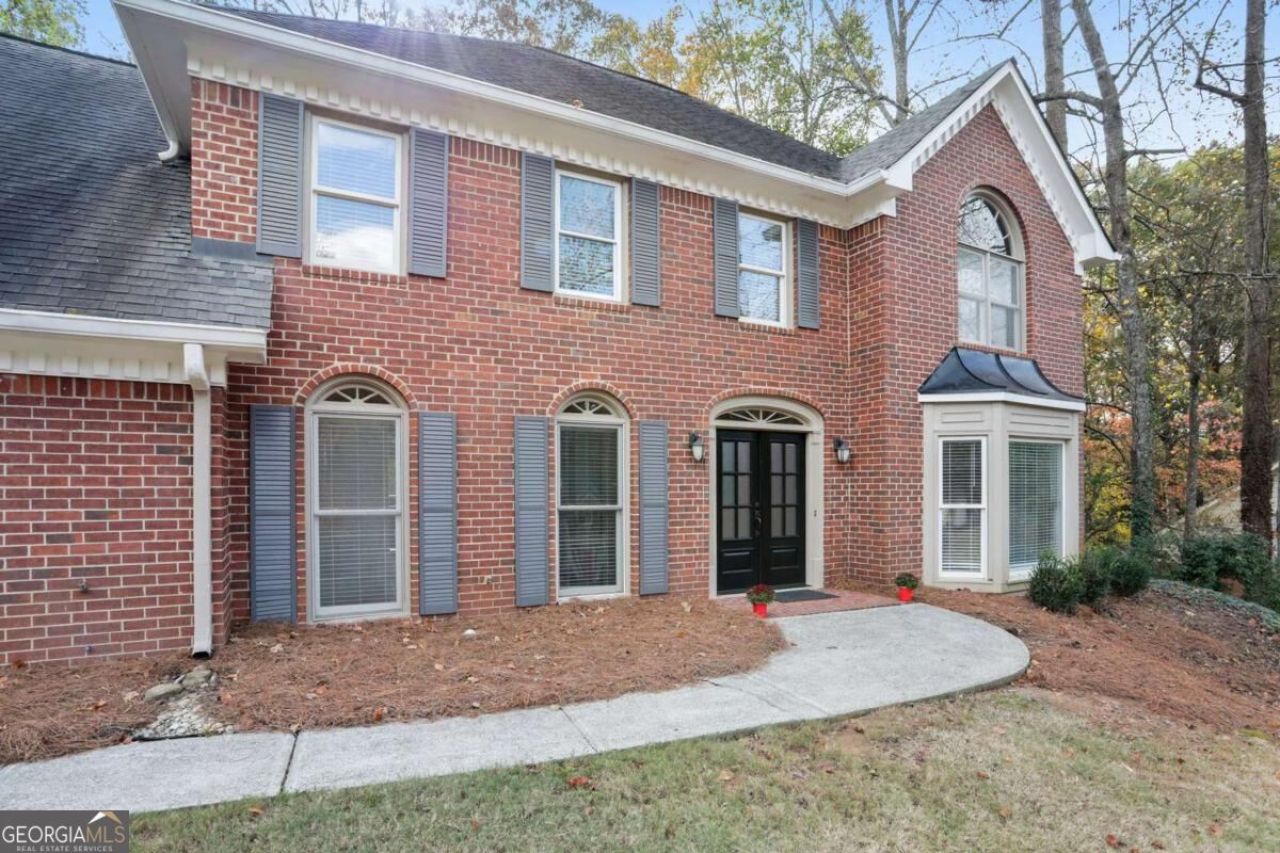
A beautiful listing in one of East Cobb's most desirable areas, located in the highly sought-after Walton High School district. This spacious home features 5 bedrooms and 2.5 bathrooms, with an open-concept dining and living area that's perfect for everyday living and entertaining. Situated on a corner lot in the well-established Princeton Corners subdivision, the home features a family room with built-ins, a fireside dining area, eat-in kitchen with stained cabinets, granite countertops, and stainless appliances. Walk out to a large patio for outdoor enjoyment and a private backyard, perfect for large gatherings. Home is currently used as a rental property, with tenants in place until August 2027. This is a great opportunity to keep as a rental or convert to your primary residence later!!
Property Features
Property Type: Residential - Single Family
Basement: None
Cooling: Ceiling Fan(s), Central Air
Fireplaces: 1
Garage: 2
Heating: Central, Forced Air, Natural Gas
Home Style: Brick 3 Side, Traditional
Lot Size: 0.43 Acres
Roof Type: Composition
Stories: 2.0
Taxes: $9,170
Year Built: 1987
Feature Descriptions
Additional Rooms: Bonus Room, Foyer, Great Room, Laundry
Amenities: Park, Pool, Sidewalks, Street Lights, Tennis Court(s), Walk To Schools, Near Shopping
Appliances: Dishwasher, Disposal, Gas Water Heater, Microwave
Days on Site: 1
Exterior: Wood Siding
Fencing: Back Yard
Fireplace Type: Family Room
Flooring: Carpet, Hardwood, Tile
Foundation: Slab
Interior: Bookcases, Double Vanity, Vaulted Ceiling(s), Walk-In Closet(s)
Kitchen: Breakfast Room
Parking Notes: Garage
Security Features: Smoke Detector(s)
Sewer: Public Sewer
Swimming Pool: Yes
Topography: Corner Lot, Private
Utilities: Cable Available, Electricity Available, High Speed Internet, Natural Gas Available, Sewer Available, Underground Utilities, Water Available
Water: Public
Window Features: Double Pane Windows
Local Schools
High School: Walton
Middle School: Dodgen
Elementary School: East Side
Listed By / Shown By
Listed By
Agency Name: Keller Williams Realty Consultants
Agency Phone: 678-287-4800
Shown By
Agency Title: Josey Young & Brady Realty, LLC
Agency Phone: 770-683-1800

Estimate Your Payment
Estimated Payment
$ 2,702.44 per month $1,713.69 Principal & Interest $764.17 Property Tax $224.58 Homeowner's Insurance
3520 Billingsley Drive | MLS# 10849845
This single family home located at 3520 Billingsley Drive, Marietta, GA 30062 is currently listed for sale with an asking price of $770,000. This property was built in 1987 and has 5 bedrooms and 2 full and 1 partial baths. Billingsley Drive is located in the Princeton Corners subdivision. Search Princeton Corners real estate on www.jybrealty.com today.