


BEDS3
BATHS2 full
SQUARE FEET1,589
MLS#10833960
STATUSActive
PROPERTY TYPEResidential - Single Family
SUBDIVISIONCamelot
Property Description
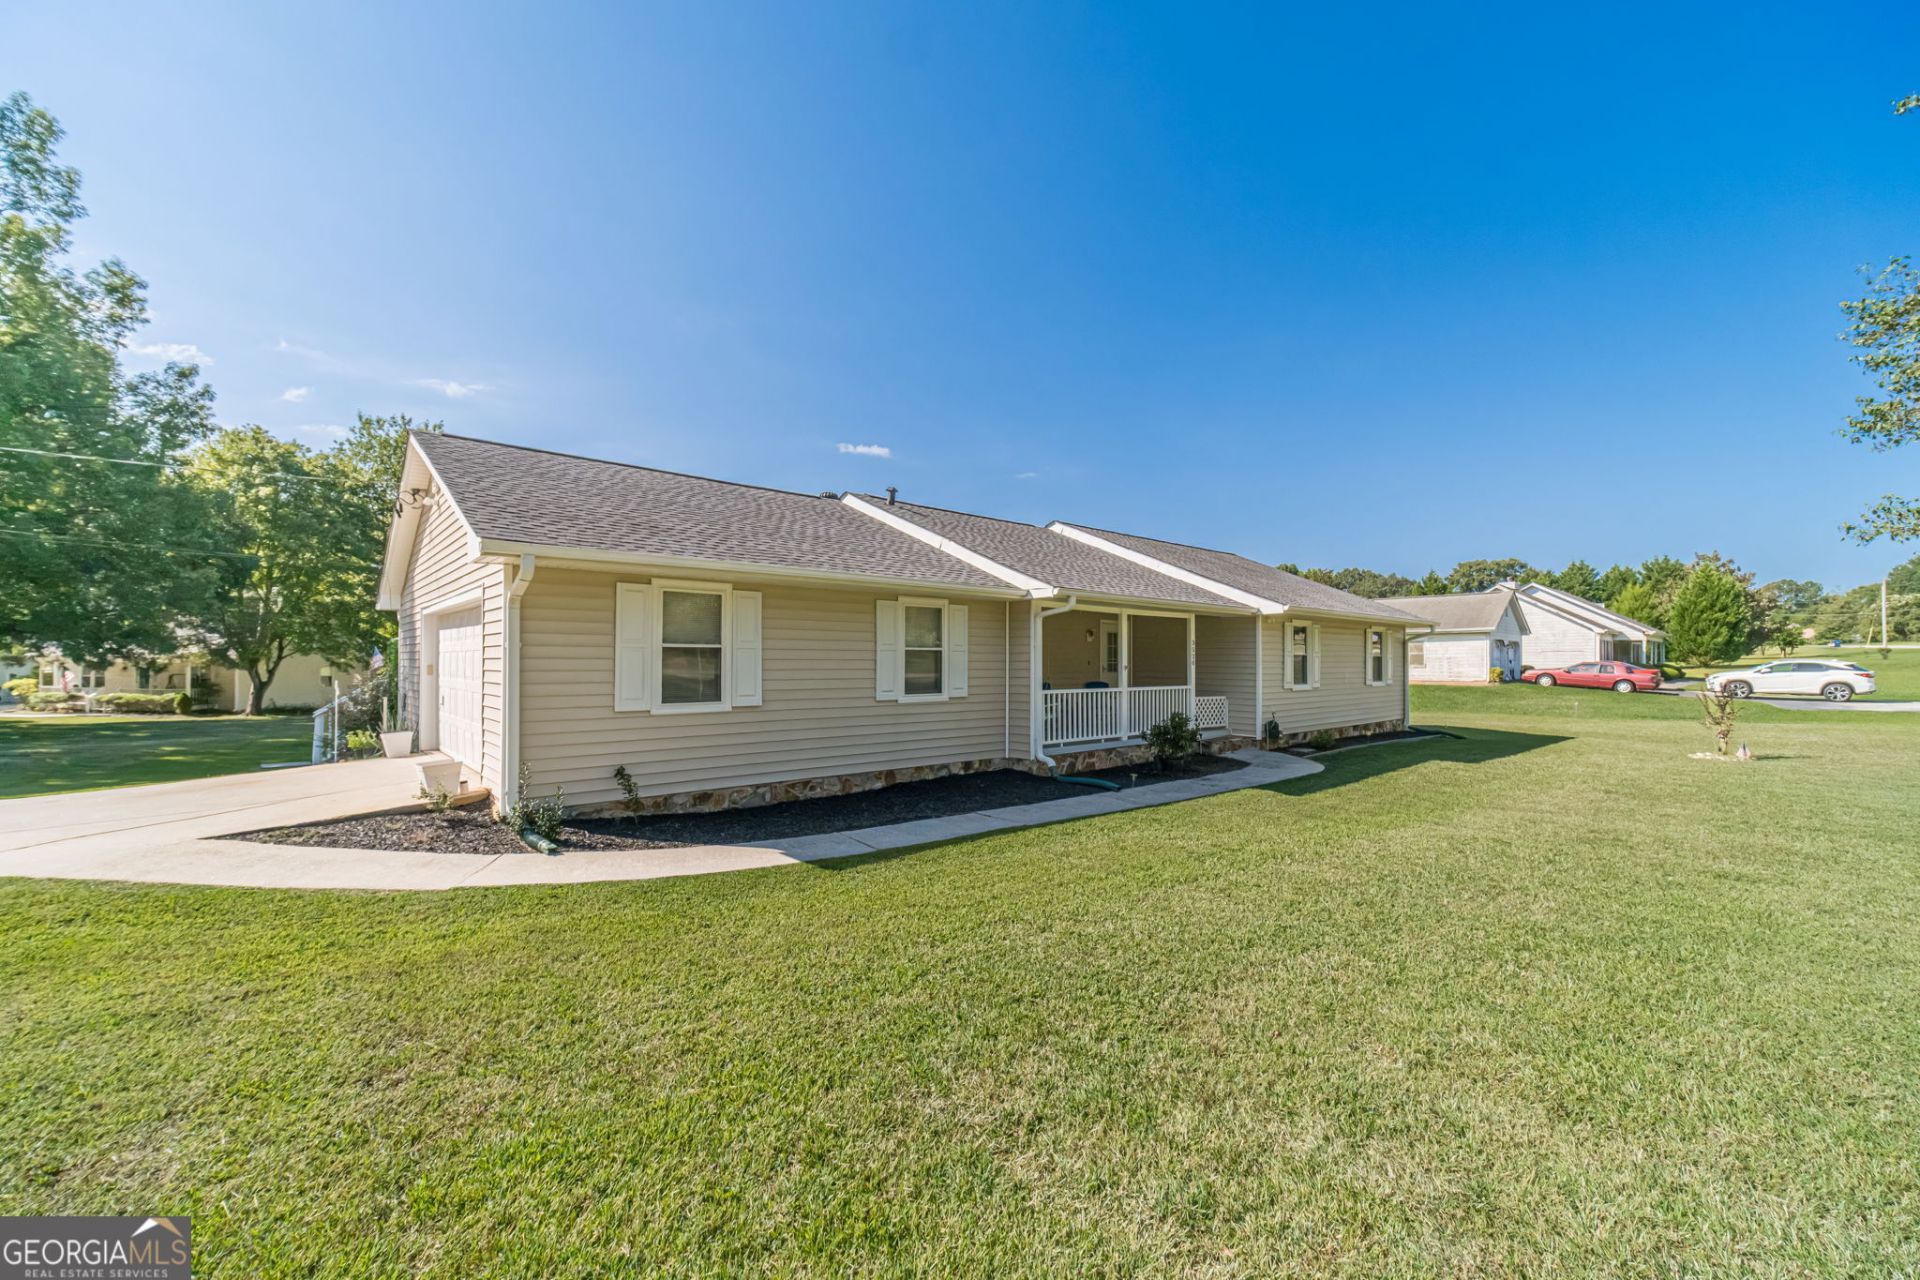
Looking for a move-in-ready ranch with a little extra breathing room? This completely renovated 3-bedroom, 2-bath home sits on a beautiful one-acre lot in Loganville and offers true one-level living with a bright, open floor plan. The updated kitchen features modern finishes, plenty of cabinetry, a large center island, and open views to the living room-perfect for everyday living and entertaining. The primary suite includes a beautifully renovated bath, while two additional bedrooms offer space for family, guests, or a home office. Big-ticket updates are already taken care of with a new roof, new windows, new water heater, and completely redone septic system. Outside, enjoy a private one-acre lot with plenty of room to play, garden, entertain, or simply relax. And when summer arrives, cool off in your own above-ground swimming pool! Renovated ranch, one-acre lot, primary on main, open-concept living, pool, and desirable Walnut Grove school district-this one checks a lot of boxes!
Property Features
Property Type: Residential - Single Family
Basement: None
Cooling: Ceiling Fan(s), Central Air
Fireplaces: 1
Heating: Heat Pump
Home Style: Ranch
Lot Size: 1.01 Acres
Stories: 1.0
Taxes: $1,751
Year Built: 1988
Feature Descriptions
Additional Rooms: Sun Room
Appliances: Electric Water Heater, Microwave
Days on Site: 82
Exterior: Vinyl Siding
Fireplace Type: Factory Built, Family Room, Gas Starter
Flooring: Tile
Foundation: Block
Interior: Double Vanity, Master On Main Level, Walk-In Closet(s)
Kitchen: Kitchen Island, Pantry, Solid Surface Counters
Parking Notes: Garage, Side/Rear Entrance
Pool Features: Above Ground
Security Features: Smoke Detector(s)
Sewer: Septic Tank
Swimming Pool: Yes
Topography: Cul-De-Sac, Level
Utilities: Phone Available
Vegetation: Cleared, Grassed
Water: Public
Window Features: Double Pane Windows
Local Schools
High School: Walnut Grove
Middle School: Youth
Elementary School: Youth
Listed By / Shown By
Listed By
Agency Name: Keller Williams Realty Atl. Partners
Agency Phone: 678-808-1300
Shown By
Agency Title: Josey Young & Brady Realty, LLC
Agency Phone: 770-683-1800

Estimate Your Payment
Estimated Payment
$ 1,278.67 per month $1,001.50 Principal & Interest $145.92 Property Tax $131.25 Homeowner's Insurance
3520 Camelot Court | MLS# 10833960
This single family home located at 3520 Camelot Court, Loganville, GA 30052 is currently listed for sale with an asking price of $450,000. This property was built in 1988 and has 3 bedrooms and 2 full baths with 1589 sq. ft. Camelot Court is located in the Camelot subdivision. Search Camelot real estate on www.jybrealty.com today.