


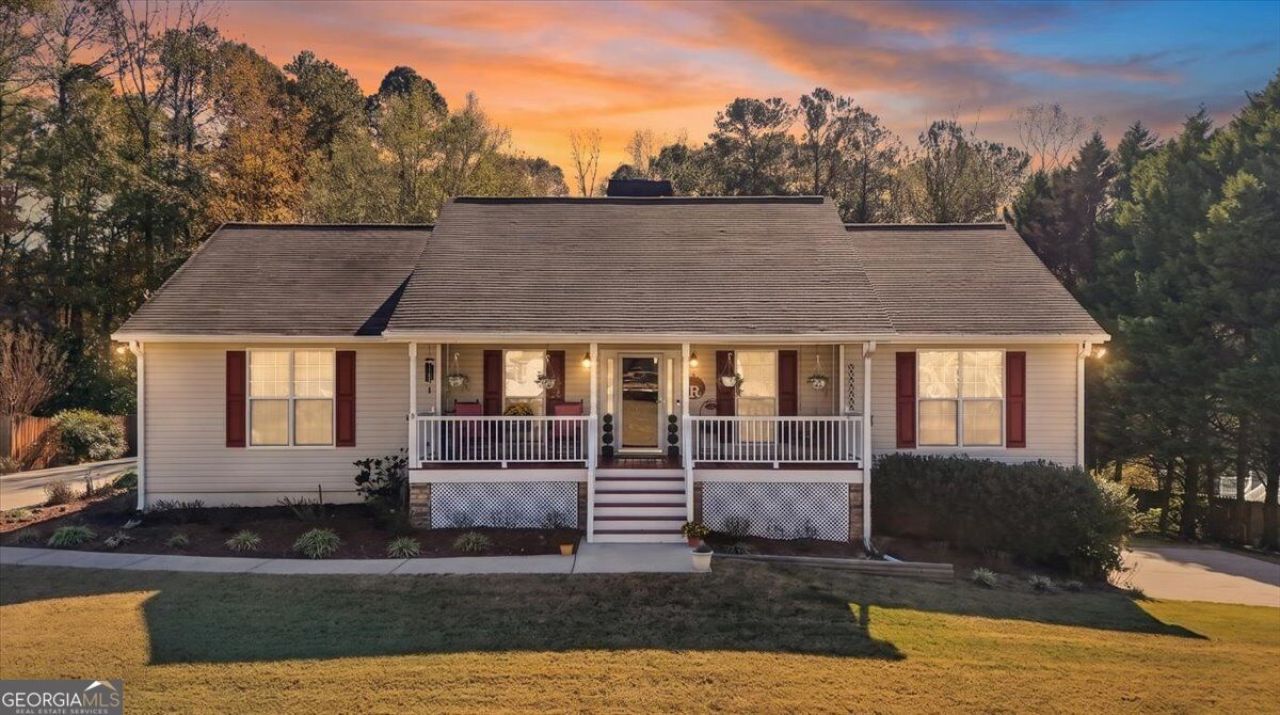
BEDS3
BATHS2 full
SQUARE FEET3,502
MLS#10889424
STATUSNew
PROPERTY TYPEResidential - Single Family
SUBDIVISIONBentonville Estates
Property Description
Potential 4th bedroom in the basement and over 3,000 sq. ft. with a finished basement! This home offers plenty of room to spread out, with a finished basement featuring a large game or media room, a 4th bedroom, a storage area, and a workshop with a 7-foot garage door and an exterior entrance to a second driveway. The main level includes three bedrooms, a laundry room, a heated and cooled sunroom, and a screened-in porch. Out back, youCOll find a large, level yard that is partially fenced, with a metal building and a garden area. Updates include: granite countertops in the kitchen and handicap-accessible showers in both bathrooms. The oversized two-car garage has entry to either the kitchen or the sunroom, and you have a third-car garage on the basement levelCoa well-maintained and clean home.
Property Features
Property Type: Residential - Single Family
Basement: Yes
Basement: Exterior Entry, Finished, Full, Interior Entry
Cooling: Ceiling Fan(s), Central Air, Electric
Fireplaces: 1
Garage: 3 car attached
Heating: Central, Electric
Home Style: Ranch
Lot Size: 1.06 Acres
Stories: 1.0
Taxes: $1,092
Year Built: 2003
Feature Descriptions
Additional Rooms: Bonus Room, Game Room, Media Room
Appliances: Dishwasher, Microwave
Exterior: Vinyl Siding
Fencing: Back Yard, Wood
Fireplace Type: Family Room
Flooring: Carpet, Hardwood, Vinyl
Interior: Master On Main Level, Rear Stairs, Walk-In Closet(s)
Kitchen: Breakfast Area, Breakfast Bar, Pantry, Solid Surface Counters
Parking Notes: Garage, Attached, Side/Rear Entrance
Security Features: Smoke Detector(s)
Sewer: Septic Tank
Structures: Outbuilding
Topography: Level
Utilities: Electricity Available, Other, Water Available
Water: Public
Local Schools
High School: South Paulding
Middle School: Austin
Elementary School: Hutchens
Listed By / Shown By
Listed By
Agency Name: Atlanta Communities
Agency Phone: 770-240-2004
Shown By
Agency Title: Josey Young & Brady Realty, LLC
Agency Phone: 770-683-1800

Estimate Your Payment
Estimated Payment
$ 1,173.41 per month $956.99 Principal & Interest $91.00 Property Tax $125.42 Homeowner's Insurance
355 Oliver Court | MLS# 10889424
This single family home located at 355 Oliver Court, Douglasville, GA 30134 is currently listed for sale with an asking price of $430,000. This property was built in 2003 and has 3 bedrooms and 2 full baths with 3502 sq. ft. Oliver Court is located in the Bentonville Estates subdivision. Search Bentonville Estates real estate on www.jybrealty.com today.