


BEDS6
BATHS5 full 2 partial
SQUARE FEET5,134
MLS#10831210
STATUSNew
PROPERTY TYPEResidential - Single Family
Property Description
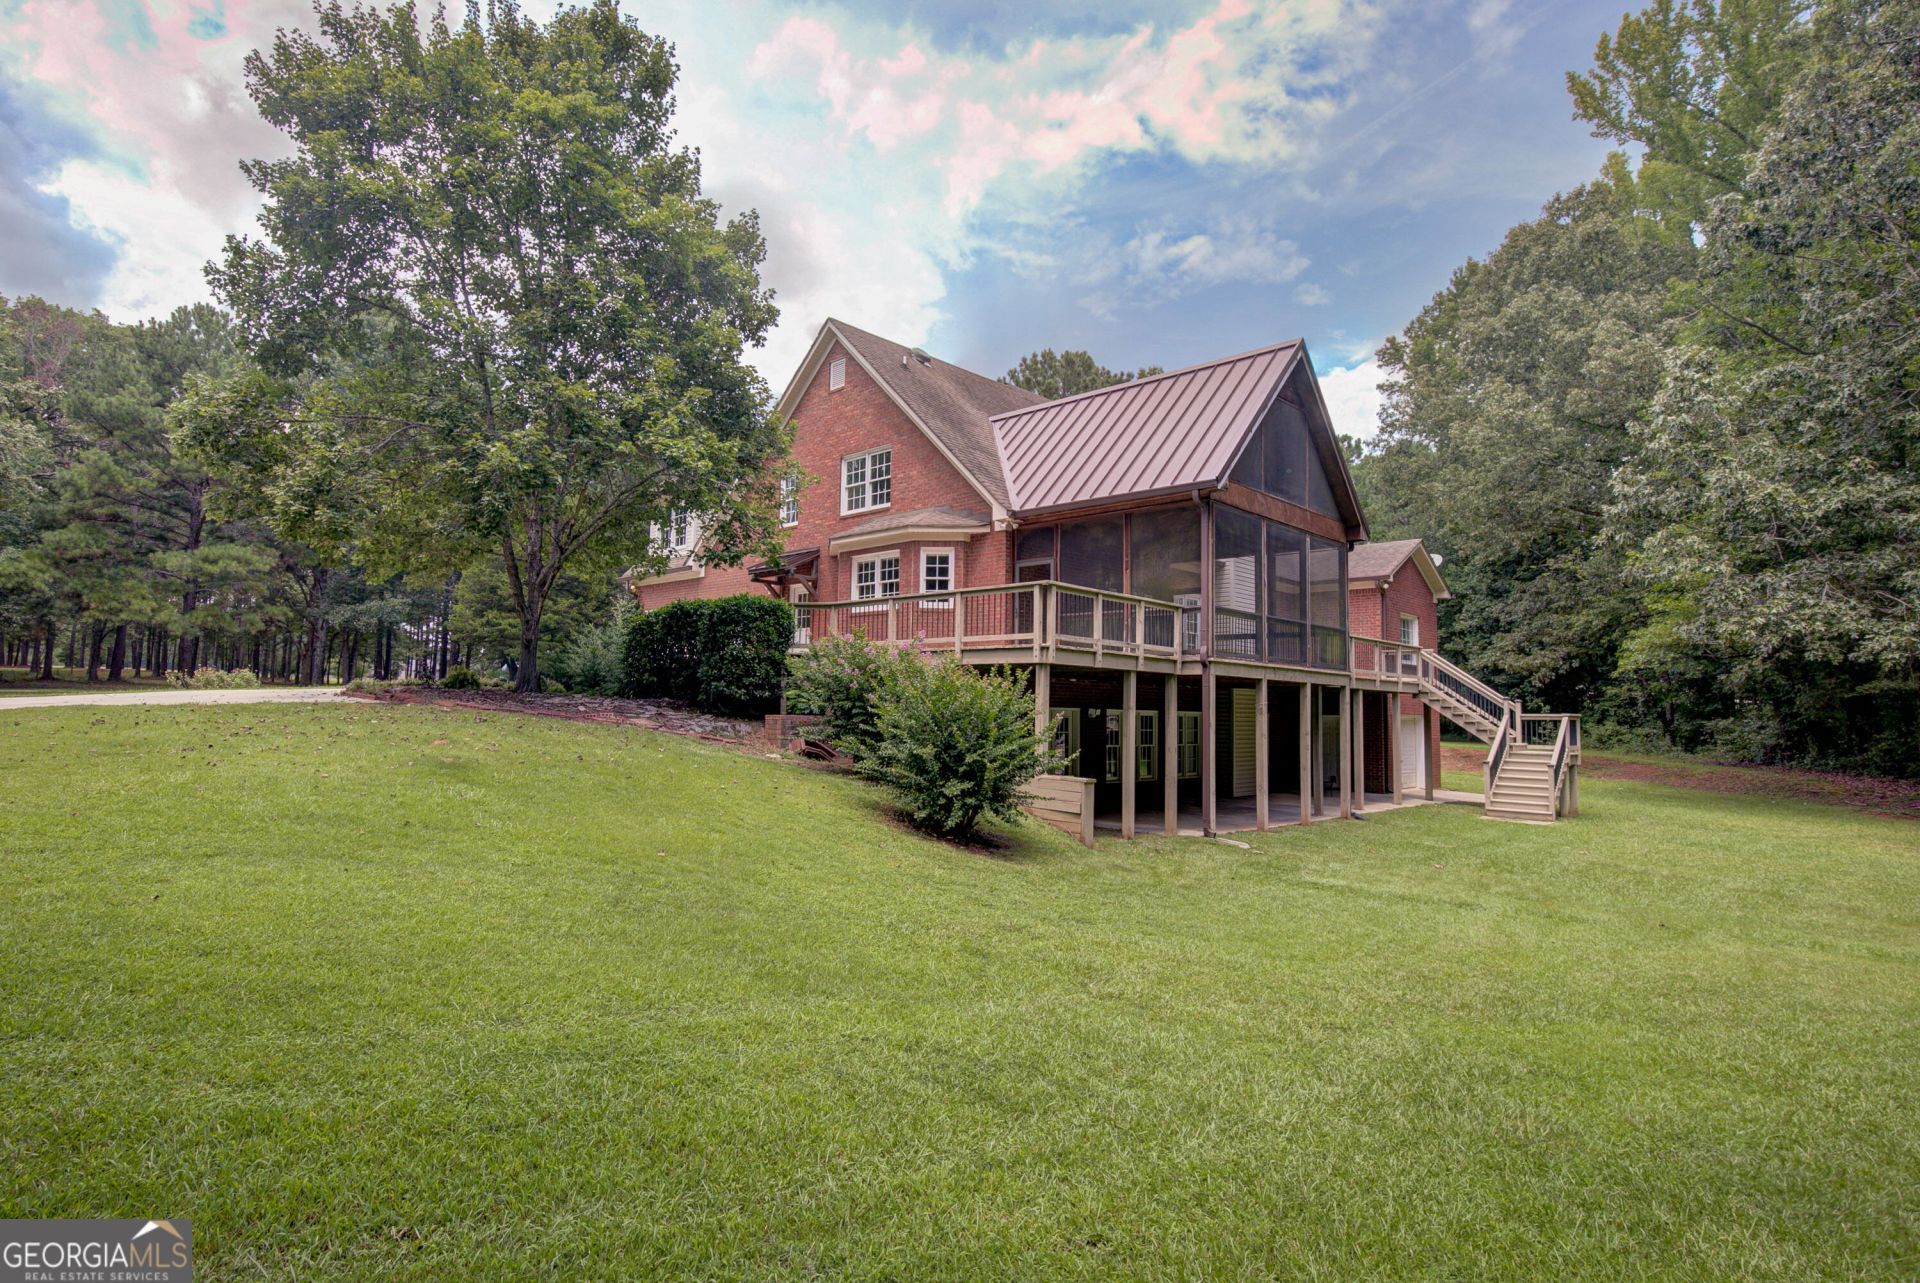
Private 4-Sided Brick Estate Mini-Farm Home in Brooks on 10 Acres! With the primary AND guest suites on the main level, this home can accommodate a variety of living and hosting needs. The large and functional kitchen is connected to the spacious family room with a fireplace. Outdoor living opportunities abound with two decks, a screened-in back porch, and a rocking chair front porch. A long winding tree-lined driveway brings you to the parking areas and attached two-car garage. The property is currently set up with fenced areas, sheds, barns, and coops to accommodate goats, ducks, and chickens. There is a garden plot ready to plant and plenty of space to expand. In addition to the bedrooms and teen suite upstairs, there is a large walkup/media area perfect for a study, entertainment center, or bonus room. The walkout daylight basement is mostly finished and great additional space for entertaining, a home gym, a workshop, storage, additional garage parking, a game room, etc. The property is zoned for Whitewater High, Whitewater Middle, and Minter.
Property Features
Property Type: Residential - Single Family
Basement: Yes
Basement: Bath Finished, Boat Door, Concrete, Daylight, Exterior Entry, Finished, Full, Interior Entry
Cooling: Ceiling Fan(s), Central Air, Electric, Heat Pump
Fenced: Yes
Fireplaces: 1
Heating: Central, Electric, Heat Pump
Home Style: Brick 4 Side
Lot Size: 10.51 Acres
Roof Type: Composition
Stories: 2.0
Taxes: $9,692
Year Built: 1999
Feature Descriptions
Additional Rooms: Bonus Room, Den, Exercise Room, Family Room, Foyer, Game Room, Laundry, Loft, Other
Appliances: Cooktop, Dishwasher, Double Oven, Electric Water Heater, Microwave, Oven, Refrigerator, Stainless Steel Appliance(s), Water Softener
Days on Site: 7
Exterior: Brick, Concrete, Vinyl Siding
Exterior: Garden, Other
Fencing: Back Yard, Fenced
Flooring: Carpet, Hardwood, Other, Tile, Vinyl
Interior: Central Vacuum, Double Vanity, High Ceilings, In-Law Floorplan, Master On Main Level, Separate Shower, Soaking Tub, Tile Bath, Walk-In Closet(s)
Parking Notes: Garage, Storage, Attached, Basement, Parking Pad, Kitchen Level, Garage Door Opener, Side/Rear Entrance
Sewer: Septic Tank
Structures: Barn(s), Other, Outbuilding, Shed(s)
Topography: Level, Other, Private
Utilities: Electricity Available, High Speed Internet
Water: Well
Local Schools
High School: Whitewater
Middle School: Whitewater
Elementary School: Minter
Listed By / Shown By
Listed By
Agency Name: Patti Ayers & Associates, Inc.
Agency Phone: 770-487-1187
Shown By
Agency Title: Josey Young & Brady Realty, LLC
Agency Phone: 770-683-1800

Estimate Your Payment
Estimated Payment
$ 3,322.38 per month $2,223.34 Principal & Interest $807.67 Property Tax $291.38 Homeowner's Insurance
356 Massengale Road | MLS# 10831210
This single family home located at 356 Massengale Road, Brooks, GA 30205 is currently listed for sale with an asking price of $999,000. This property was built in 1999 and has 6 bedrooms and 5 full and 2 partial baths with 5134 sq. ft. Search Brooks real estate on www.jybrealty.com today.