


BEDS5
BATHS3 full
MLS#10893767
STATUSNew
PROPERTY TYPERental - Single Family
SUBDIVISIONIvy Manor
Property Description
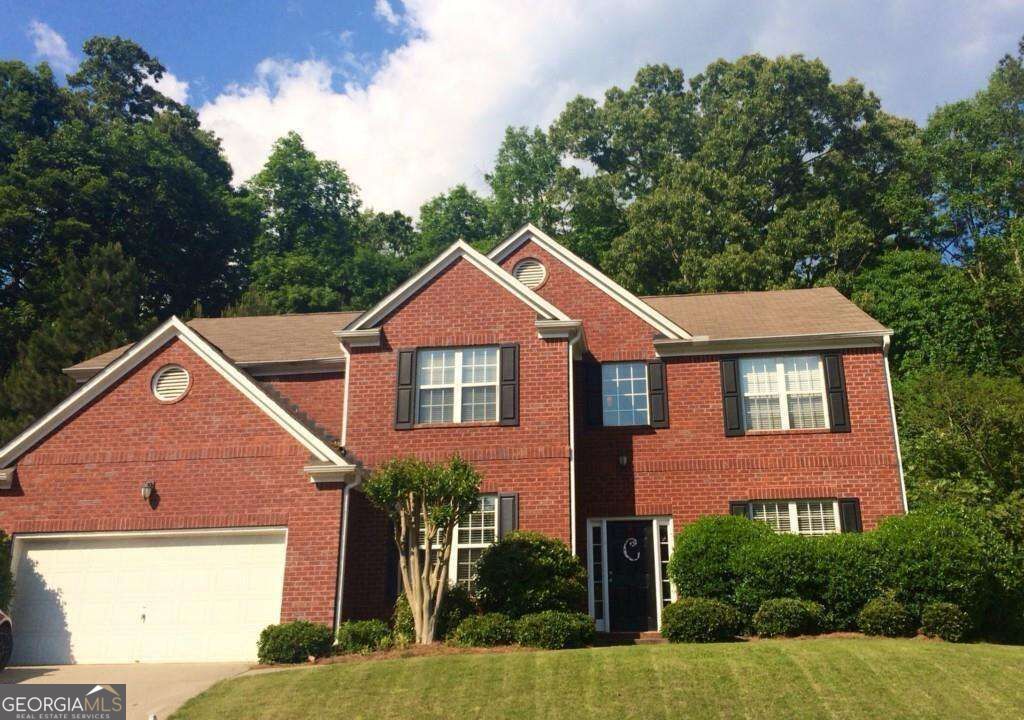
FULLY RENOVATED HOME WITH BRAND NEW APPLIANCES IN GREAT WEST COBB LOCATION.... Extremely well-maintained, impeccable, move-in ready RENTAL at prestigious Ivy Manor Sub. AWARD WINNINGS SCHOOLS and CLOSE TO EVERYTHING, GREAT SCHOOLS, walking distance to the West Cobb AVENUE, convenient to Kennesaw State University. Traditional 2 story brick front in quiet c-d-s. Entry foyer with hardwood floors opens to formal living & dining room perfect for entertainment. Big kitchen opens to natural light breakfast space & family room with fireplace. Vaulted ceiling in Master Bedroom suite AND $500 non refundable pet fee AND $30 monthly pet rent. and MORE..........
Property Features
Property Type: Rental - Single Family
Basement: None
Cooling: Ceiling Fan(s), Central Air, Electric
Fireplaces: 1
Garage: 2
Heating: Central, Natural Gas
Home Style: Brick Front, Traditional
Lot Size: 0.48 Acres
Roof Type: Composition, Other
Stories: 2.0
Taxes: $0
Year Built: 2002
Feature Descriptions
Additional Rooms: Family Room, Laundry, Office, Other
Amenities: Sidewalks, Street Lights, Near Shopping
Appliances: Dishwasher, Disposal, Microwave, Other, Refrigerator
Dining Room: L Shaped, Seats 12+, Separate Room
Exterior: Brick, Stone, Wood Siding
Fireplace Type: Family Room, Gas Log
Flooring: Carpet, Other, Sustainable, Tile
Foundation: Slab
Interior: Double Vanity, High Ceilings, Roommate Plan, Separate Shower, Soaking Tub, Tile Bath, Tray Ceiling(s), Entrance Foyer, Walk-In Closet(s)
Kitchen: Breakfast Area, Walk-in Pantry
Parking Notes: Garage, Garage Door Opener
Security Features: Smoke Detector(s)
Sewer: Public Sewer
Topography: Cul-De-Sac, Private
Utilities: Cable Available, Electricity Available, None, Phone Available, Sewer Available
Vegetation: Wooded
Water: Public
Water: No Dock Or Boathouse
Window Features: Double Pane Windows
Local Schools
High School: Harrison
Middle School: McClure
Elementary School: Due West
Listed By / Shown By
Listed By
Agency Name: Virtual Properties Realty.Net
Agency Phone: 770-495-5050
Shown By
Agency Title: Josey Young & Brady Realty, LLC
Agency Phone: 770-683-1800

358 Ivy Manor Drive | MLS# 10893767
This property located at 358 Ivy Manor Drive, Marietta, GA 30064 is currently listed for rent with an asking price of $3,200 / Monthly. Search Marietta real estate on www.jybrealty.com today.