


BEDS3
BATHS2 full
SQUARE FEET1,782
MLS#10879536
STATUSNew
PROPERTY TYPEResidential - Single Family
SUBDIVISIONKNOLL CREST
Property Description
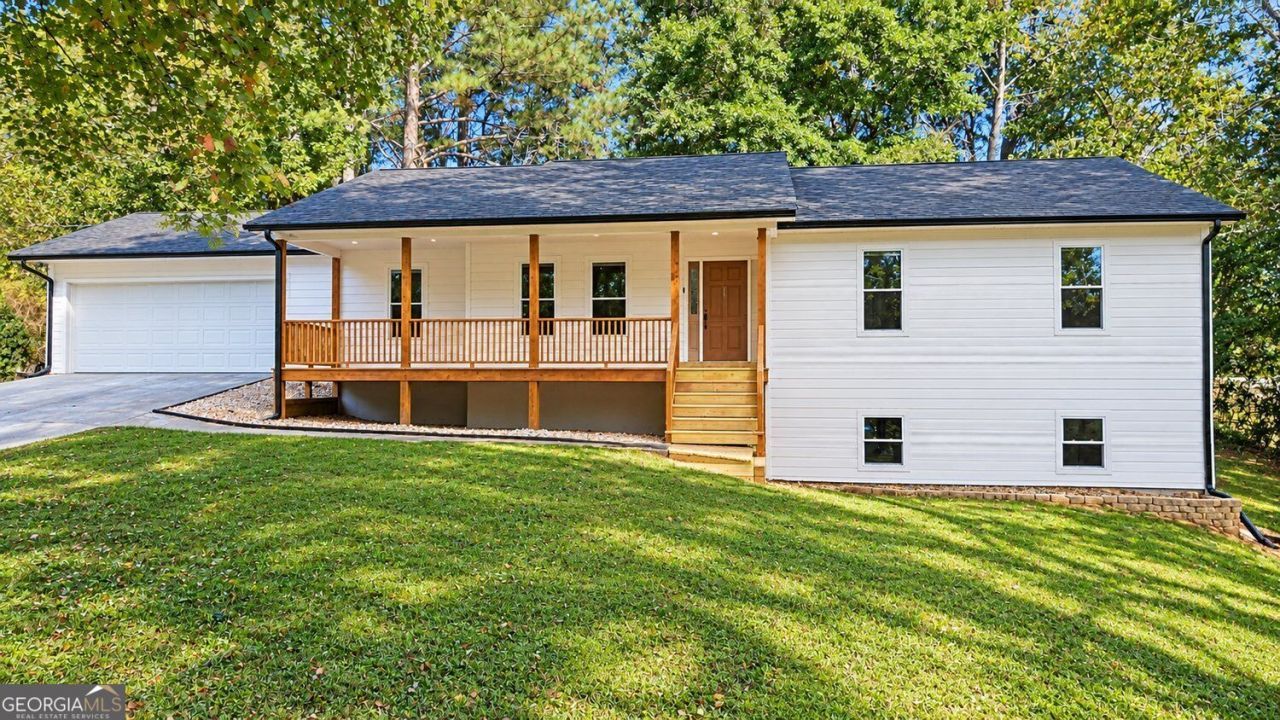
Welcome to this beautifully remodeled 3-bedroom, 2-bathroom ranch home in the desirable Knoll Crest community of Buford! This move-in-ready home has been extensively renovated with exceptional attention to detail. Upgrades include a new HVAC system, new water heater, new windows, new siding, fresh paint, new luxury vinyl plank (LVP) flooring,new garage door , updated bathrooms with new vanities and toilets, and beautiful granite countertops. The roof was installed in 2016 and is in good condition. The spacious unfinished basement with a private exterior entrance offers excellent potential for additional living space, a home office, or an entertainment area. Situated on a generous 0.62-acre lot, the large backyard is perfect for outdoor gatherings, a cozy fire pit, gardening, or simply relaxing. The long driveway provides plenty of parking space for multiple vehicles. Conveniently located near the Mall of Georgia, shopping, restaurants, and easy access to I-85 and I-985. A beautifully updated home with plenty of space and possibilities! Property is being sold AS-IS.
Property Features
Property Type: Residential - Single Family
Basement: Yes
Basement: Unfinished
Cooling: Central Air, Electric
Fireplaces: 1
Garage: 6
Heating: Electric, Central
Home Style: Ranch
Lot Size: 0.62 Acres
Roof Type: Composition
Stories: 1.0
Taxes: $5,550
Year Built: 1987
Feature Descriptions
Additional Rooms: Family Room
Appliances: Dishwasher, Refrigerator, Electric Water Heater
Dining Room: Separate Room
Exterior: Wood Siding, Block
Fireplace Type: Masonry, Gas Starter, Family Room
Flooring: Laminate, Tile
Foundation: Block
Interior: Double Vanity
Kitchen: Kitchen Island, Pantry, Breakfast Area
Parking Notes: Garage, Garage Door Opener
Security Features: Smoke Detector(s)
Sewer: Septic Tank
Topography: Private
Utilities: Water Available, Electricity Available, Cable Available
Water: Public
Window Features: Double Pane Windows, Window Treatments
Local Schools
High School: Mountain View
Middle School: Twin Rivers
Elementary School: Patrick
Listed By / Shown By
Listed By
Agency Name: Virtual Properties Realty.com
Agency Phone: 770-495-5050
Shown By
Agency Title: Josey Young & Brady Realty, LLC
Agency Phone: 770-683-1800

Estimate Your Payment
Estimated Payment
$ 1,419.05 per month $845.72 Principal & Interest $462.50 Property Tax $110.83 Homeowner's Insurance
3585 Knoll Crest Trail | MLS# 10879536
This single family home located at 3585 Knoll Crest Trail, Buford, GA 30519 is currently listed for sale with an asking price of $380,000. This property was built in 1987 and has 3 bedrooms and 2 full baths with 1782 sq. ft. Knoll Crest Trail is located in the KNOLL CREST subdivision. Search KNOLL CREST real estate on www.jybrealty.com today.