


BEDS3
BATHS2 full
SQUARE FEET1,407
MLS#10831540
STATUSNew
PROPERTY TYPEResidential - Single Family
SUBDIVISIONRidgecrest
Property Description
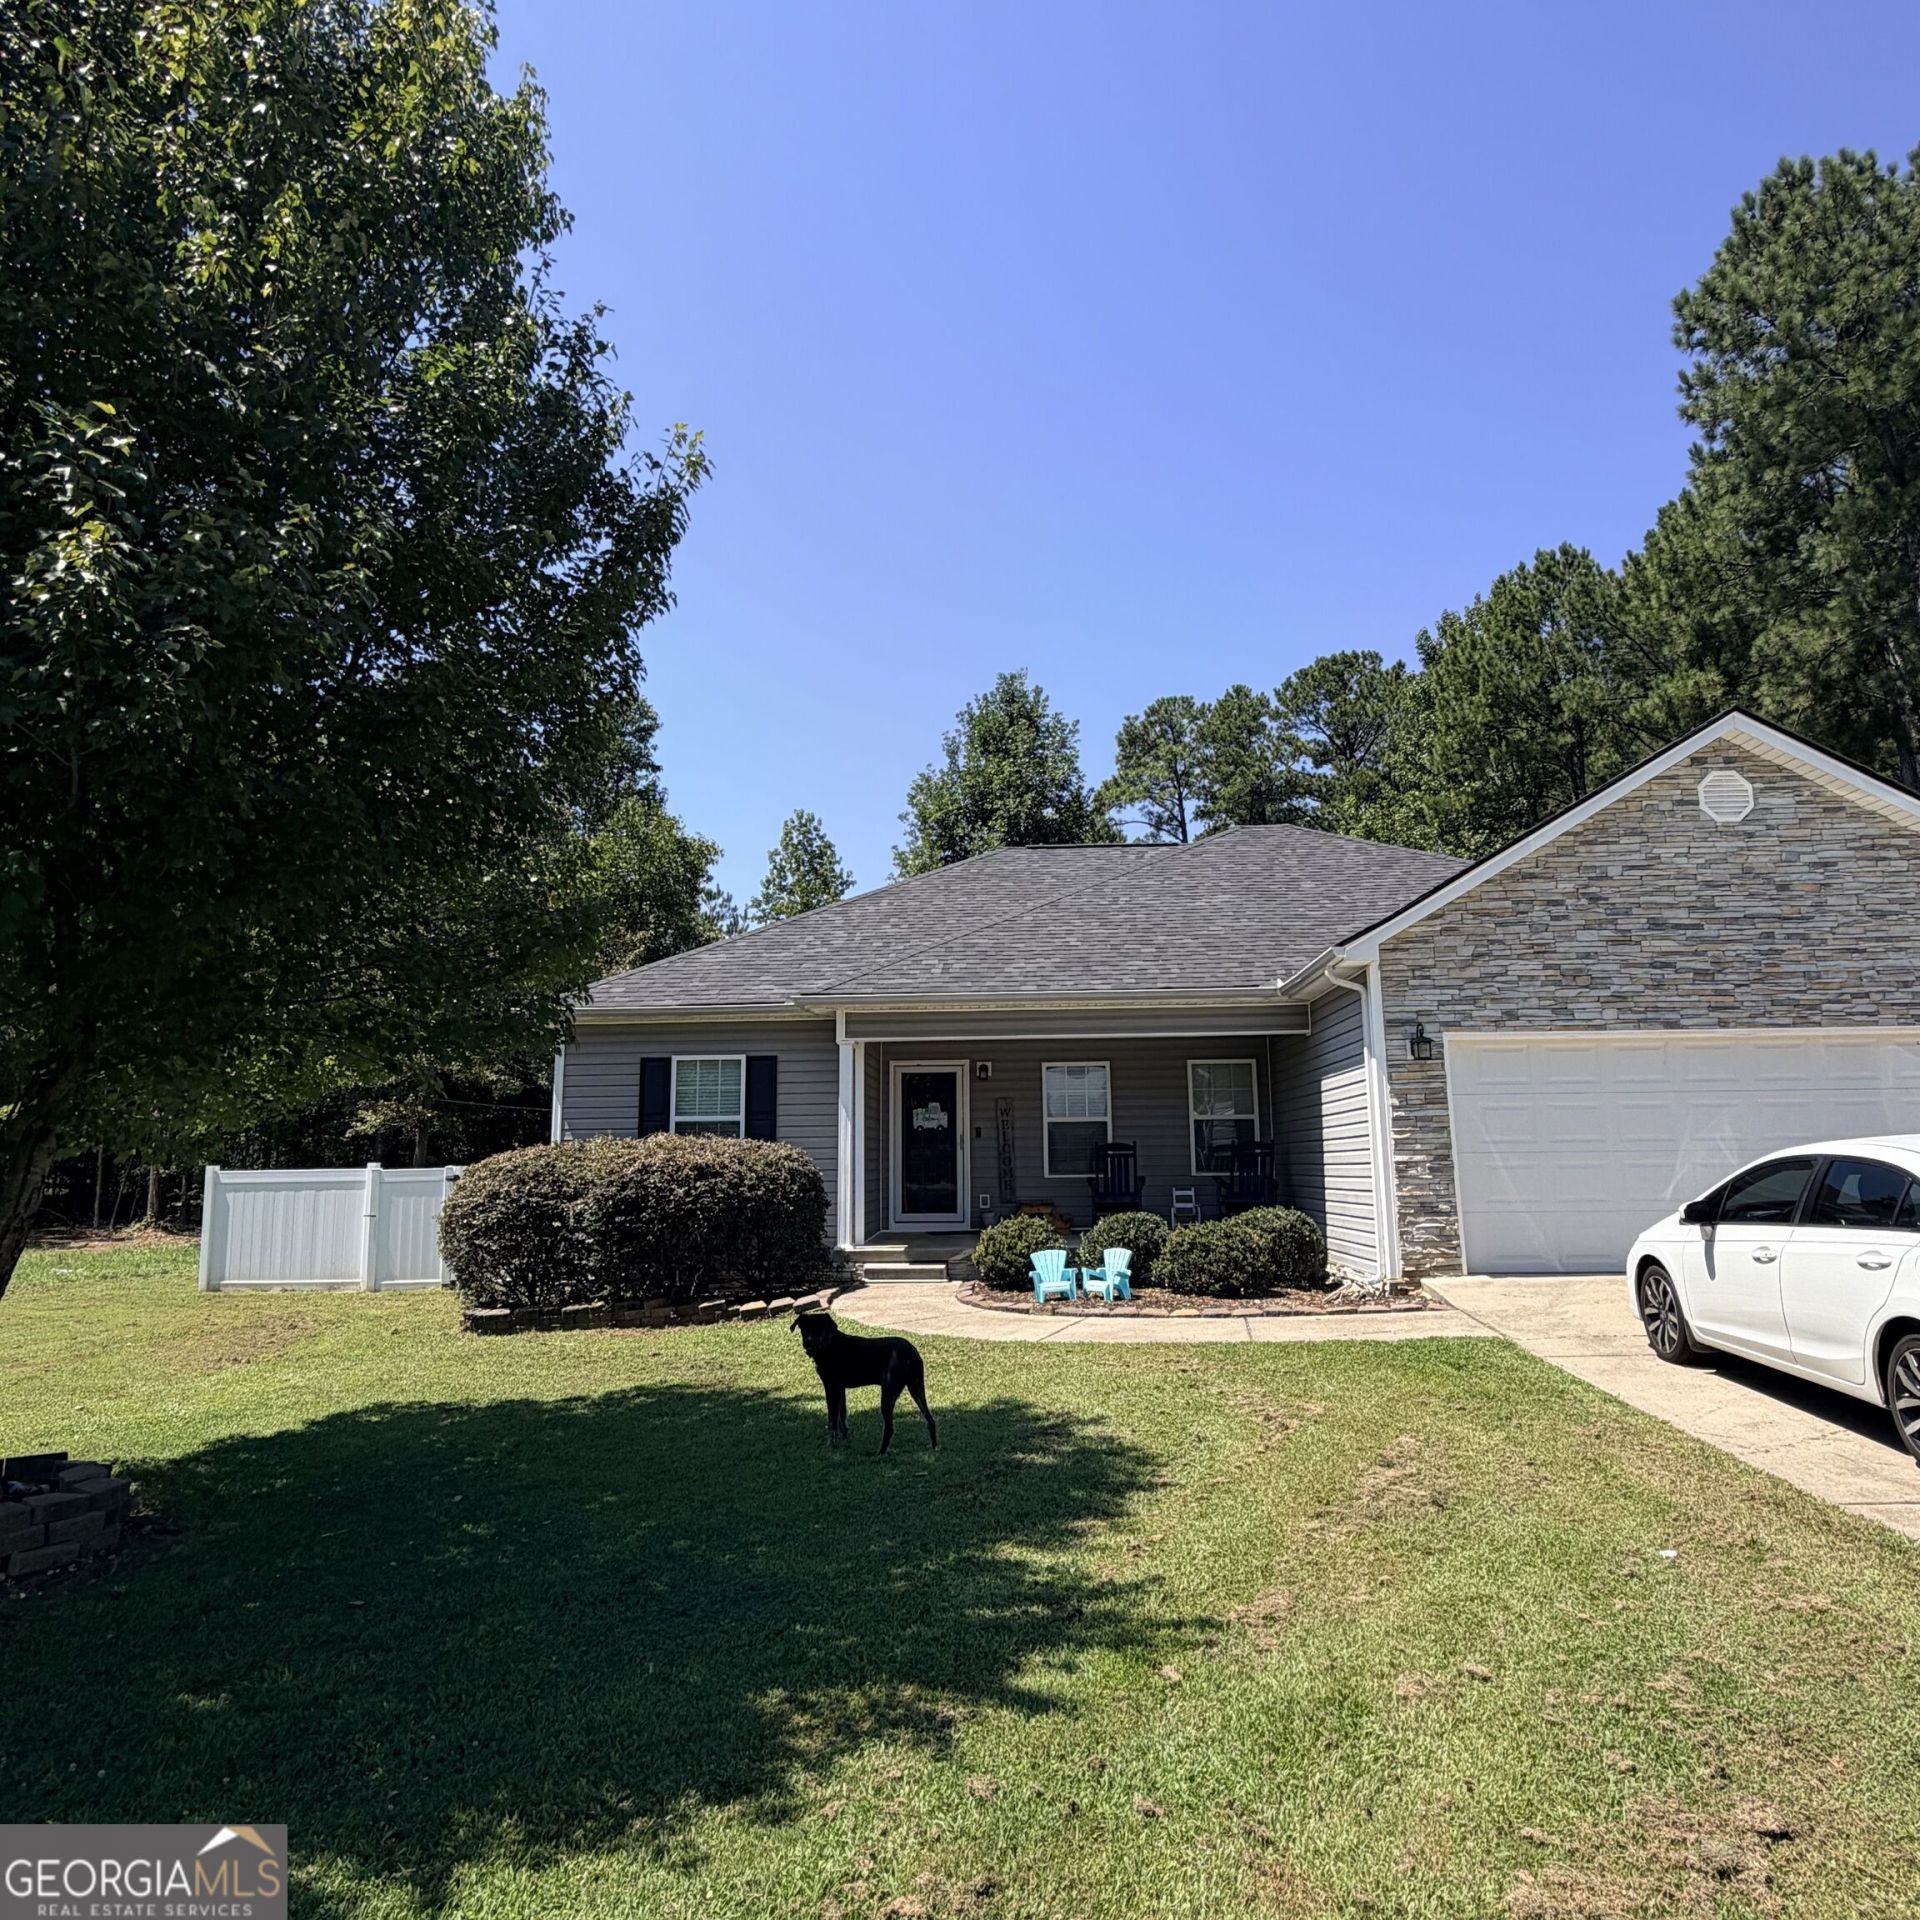
Great location, close to schools and shopping. Wonderful backyard with wooden privacy fence at the back and vinyl side fencing for complete privacy. Owners added a rock front to the 2 car garage and a rock fireplace in the living room. Vaulted living room features the rock fireplace, double windows and glass screen door. Open eat in kitchen with large ceramic tile floor, wood cabinets and tile backsplash. Back door leads to new deck and patio area for entertaining. Split bedroom floor plan, master bedroom has walk in closet and private master bathroom. 2 other bedrooms share a bathroom. Some new fresh paint, new roof and other updates make this a perfect place to call home.
Property Features
Property Type: Residential - Single Family
Basement: None
Cooling: Ceiling Fan(s), Central Air
Fireplaces: 1
Garage: 4
Heating: Central
Home Style: Craftsman
Lot Size: 0.35 Acres
Roof Type: Composition
Stories: 1.0
Taxes: $3,638
Year Built: 2017
Feature Descriptions
Additional Rooms: Laundry
Appliances: Dishwasher, Electric Water Heater, Microwave, Range
Days on Site: 6
Exterior: Vinyl Siding
Fencing: Other, Privacy
Fireplace Type: Living Room
Flooring: Carpet, Tile, Vinyl
Foundation: Block
Interior: Double Vanity, High Ceilings, Master On Main Level, Split Bedroom Plan, Tile Bath, Vaulted Ceiling(s), Walk-In Closet(s)
Kitchen: Country Kitchen
Parking Notes: Garage, Garage Door Opener
Security Features: Carbon Monoxide Detector(s), Smoke Detector(s)
Sewer: Public Sewer
Topography: Cul-De-Sac, Private
Utilities: High Speed Internet, Sewer Connected, Underground Utilities
Water: Public
Window Features: Double Pane Windows
Local Schools
High School: North Murray
Middle School: Bagley
Elementary School: Eton
Listed By / Shown By
Listed By
Agency Name: Gregory Real Estate Company
Agency Phone: 706-695-4250
Shown By
Agency Title: Josey Young & Brady Realty, LLC
Agency Phone: 770-683-1800

Estimate Your Payment
Estimated Payment
$ 995.15 per month $611.81 Principal & Interest $303.17 Property Tax $80.18 Homeowner's Insurance
359 Brittany Court | MLS# 10831540
This single family home located at 359 Brittany Court, Chatsworth, GA 30705 is currently listed for sale with an asking price of $274,900. This property was built in 2017 and has 3 bedrooms and 2 full baths with 1407 sq. ft. Brittany Court is located in the Ridgecrest subdivision. Search Ridgecrest real estate on www.jybrealty.com today.