


BEDS4
BATHS2 full 1 partial
SQUARE FEET2,121
MLS#10834491
STATUSNew
PROPERTY TYPEResidential - Single Family
SUBDIVISIONDue West Crossing
Property Description
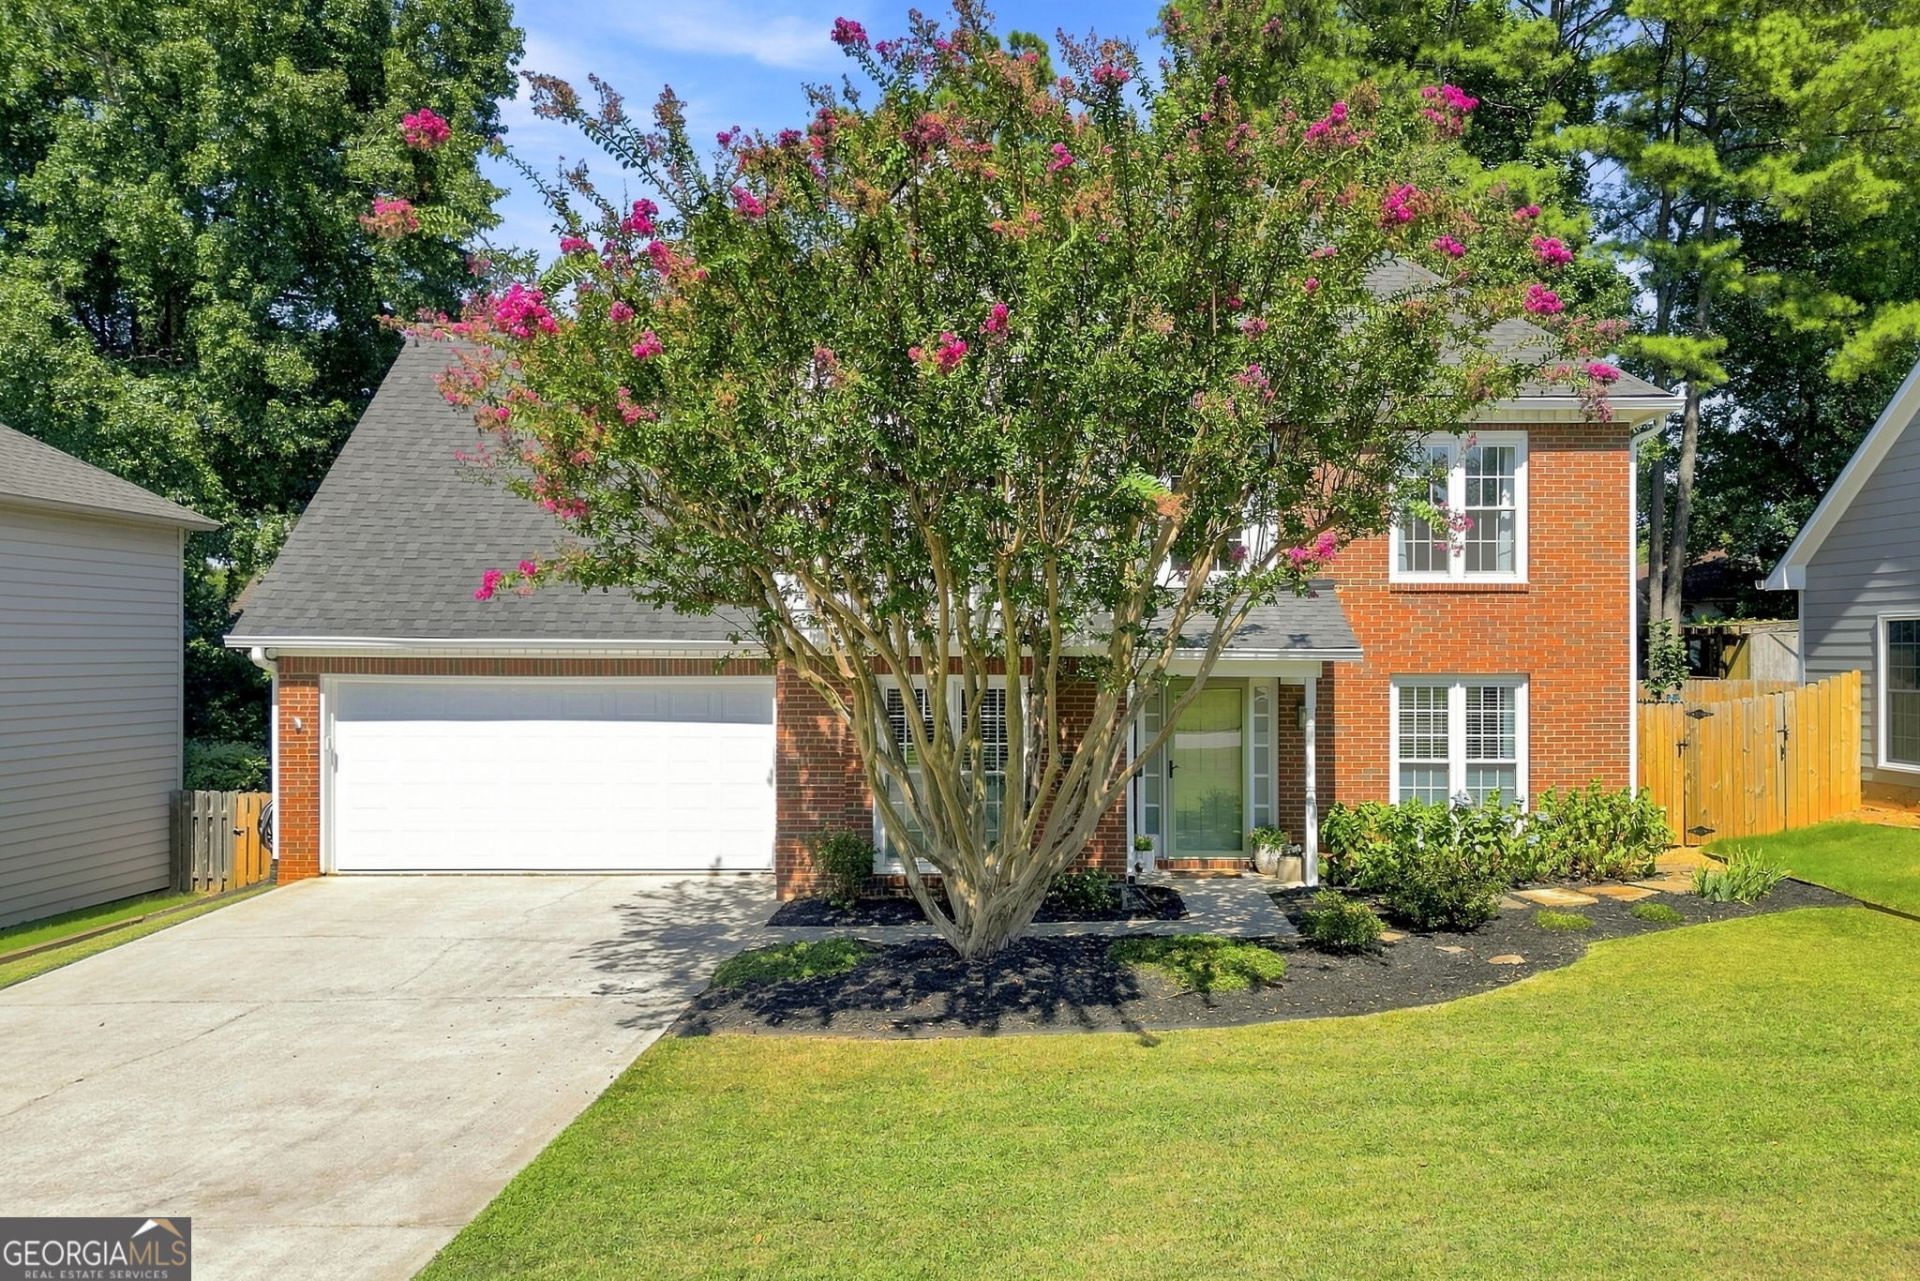
You won't want to miss this beautifully maintained 4-bedroom, 2.5-bath home in the highly sought-after Harrison High School district! Thoughtfully updated and meticulously cared for, this home offers a wonderful blend of comfort, style, and functionality. Enjoy newer LVP flooring, along with a roof and HVAC system that are only 2 years old. The inviting kitchen features stainless steel appliances, quartz countertops, and a stylish backsplash, while custom built-in bookshelves add character to the spacious dining room and family room. Gather around the cozy fireplace or retreat to the owner's suite, complete with a comfortable sitting area-the perfect spot to ease into your morning. Outside, enjoy a fenced backyard ideal for relaxing or entertaining, plus a level front yard with plenty of space for gardening or play. Located in a desirable swim and tennis community, this exceptional home truly has it all. Come see why this one won't last long!
Property Features
Property Type: Residential - Single Family
Basement: None
Cooling: Ceiling Fan(s), Central Air
Fenced: Yes
Fireplaces: 1
Garage: 2 car attached
Heating: Central, Natural Gas
Home Style: Traditional
Lot Size: 0.14 Acres
Roof Type: Composition
Stories: 2.0
Taxes: $3,643
Year Built: 1992
Feature Descriptions
Additional Rooms: Family Room
Days on Site: 2
Dining Room: Separate Room
Fencing: Fenced
Fireplace Type: Family Room
Flooring: Carpet
Foundation: Slab
Interior: Tray Ceiling(s), Double Vanity, Soaking Tub, Other, Separate Shower
Parking Notes: Garage, Attached
Security Features: Smoke Detector(s)
Sewer: Public Sewer
Topography: Level
Utilities: Cable Available, Electricity Available, Natural Gas Available, Water Available, Sewer Available, Phone Available, Other
Water: Public
Local Schools
High School: Harrison
Middle School: Lost Mountain
Elementary School: Due West
Listed By / Shown By
Listed By
Agency Name: Bolst, Inc.
Agency Phone: 404-482-2293
Shown By
Agency Title: Josey Young & Brady Realty, LLC
Agency Phone: 770-683-1800

Estimate Your Payment
Estimated Payment
$ 1,436.34 per month $1,001.50 Principal & Interest $303.58 Property Tax $131.25 Homeowner's Insurance
3590 Steve Drive Nw | MLS# 10834491
This single family home located at 3590 Steve Drive Nw, Marietta, GA 30064 is currently listed for sale with an asking price of $450,000. This property was built in 1992 and has 4 bedrooms and 2 full and 1 partial baths with 2121 sq. ft. Steve Drive Nw is located in the Due West Crossing subdivision. Search Due West Crossing real estate on www.jybrealty.com today.