


BEDS5
BATHS4 full
SQUARE FEET4,880
MLS#10725186
STATUSUnder Contract
PROPERTY TYPEResidential - Single Family
SUBDIVISIONBeaconsfield
Property Description
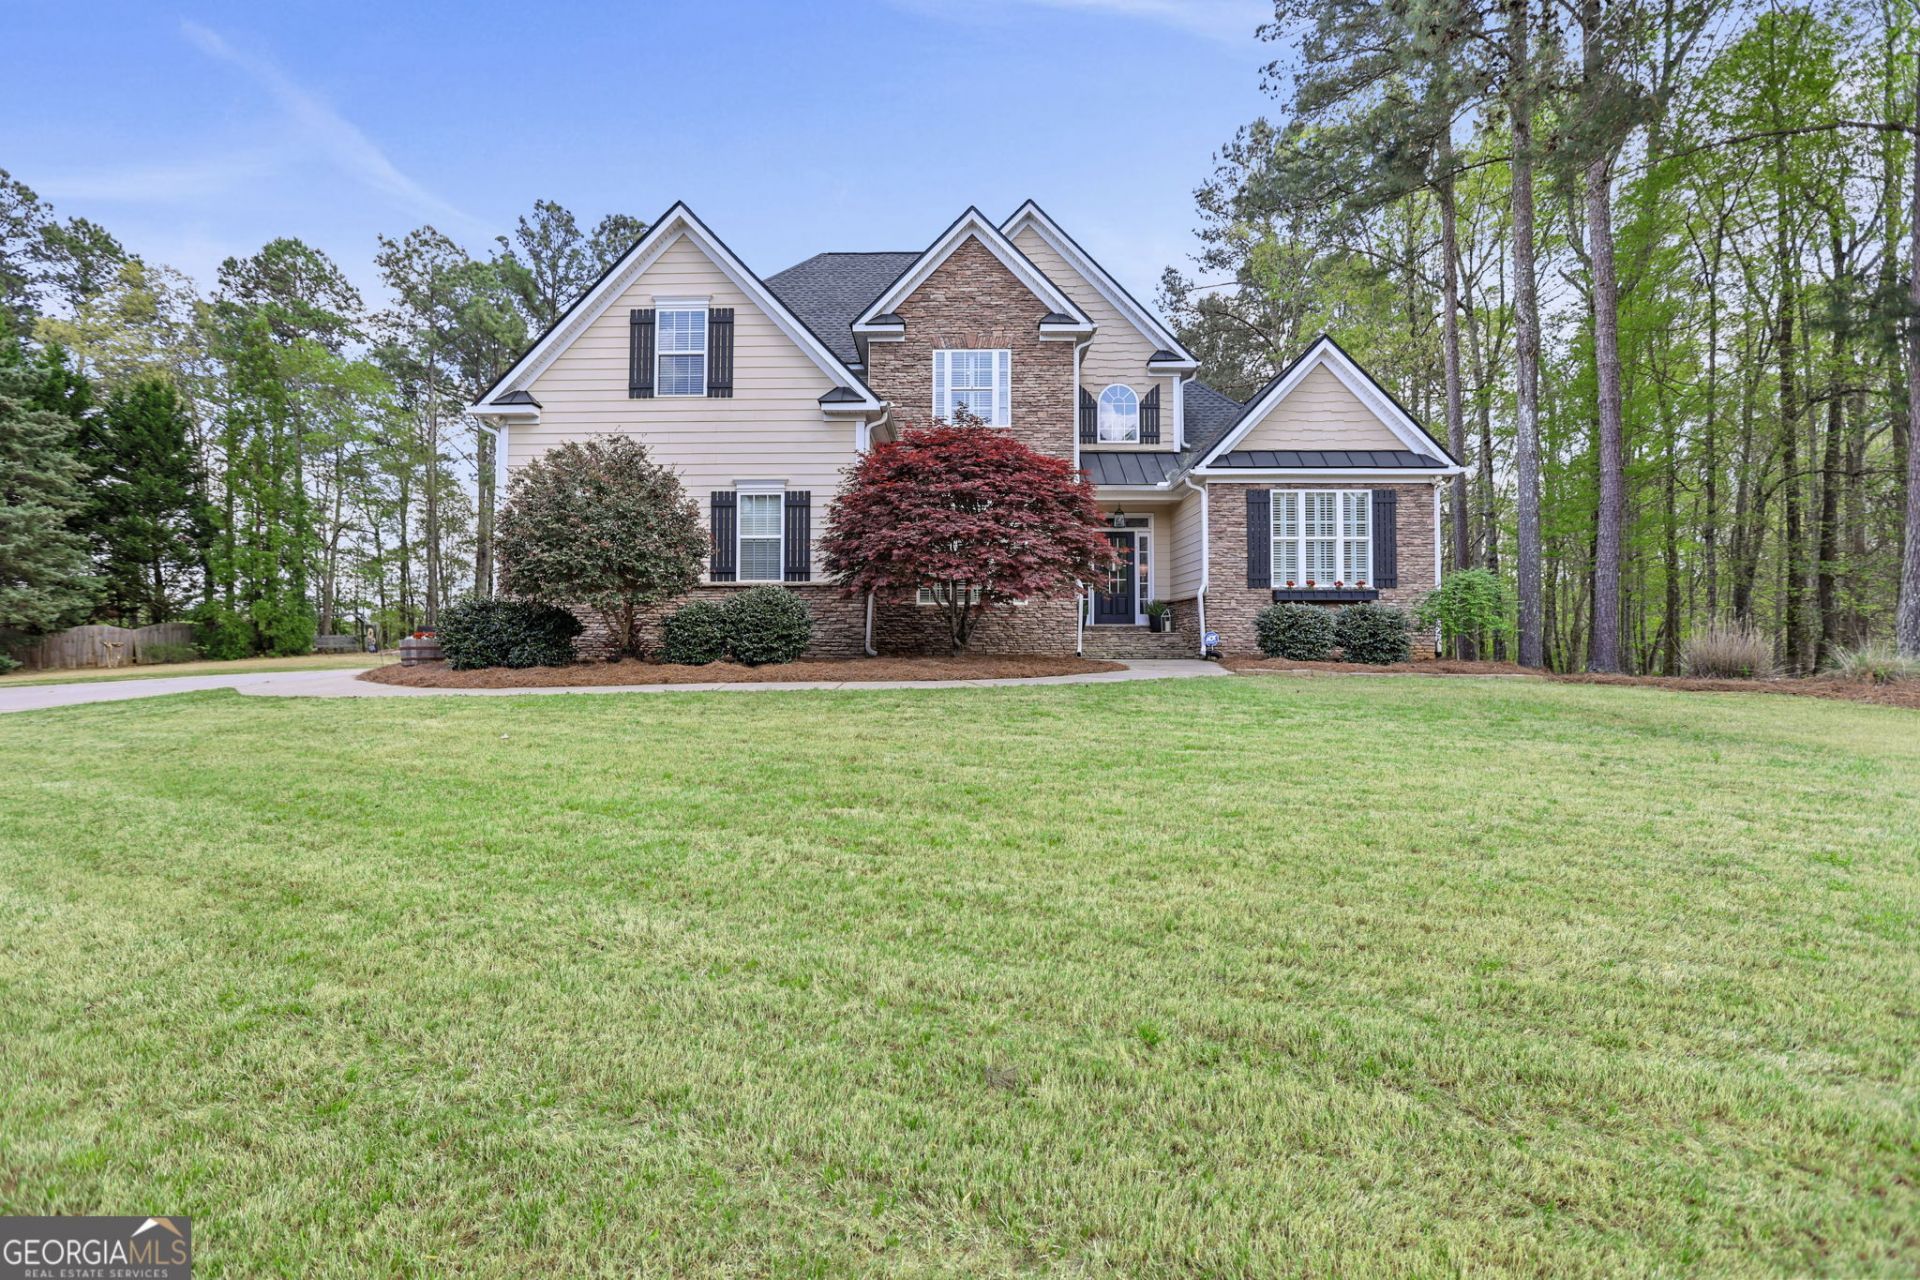
MOTIVATED SELLERS! Welcome to 36 Nash Island Lane in the sought-after Beaconsfield community of Sharpsburg. This beautiful 5-bedroom, 4-bath Craftsman-style home features a bright, open floor plan, cozy fireplace, oversized primary suite, new carpet, a new roof, and new kitchen appliances. The fully finished terrace level includes its own kitchen, laundry, and full bath-ideal for an in-law suite, guest space, or rental potential. Conveniently located near Peachtree City, shopping, dining, and top-rated schools in Coweta County, this home offers the perfect blend of space, flexibility, and location. Don't miss this incredible opportunity!
Property Features
Property Type: Residential - Single Family
Basement: Yes
Basement: Bath Finished, Finished, Full
Cooling: Ceiling Fan(s), Central Air, Electric, Gas
Fireplaces: 1
Heating: Natural Gas
Home Style: Traditional
Lot Size: 0.89 Acres
Roof Type: Composition
Stories: 3.0
Taxes: $6,777
Year Built: 2006
Feature Descriptions
Additional Rooms: Bonus Room, Exercise Room, Family Room, Keeping Room, Laundry
Amenities: Playground, Pool, Tennis Court(s)
Appliances: Convection Oven, Cooktop, Dishwasher, Dryer, Gas Water Heater, Microwave, Range, Oven, Refrigerator, Stainless Steel Appliance(s), Tankless Water Heater, Washer
Days on Site: 104
Dining Room: Separate Room
Exterior: Concrete
Fireplace Type: Gas Log, Gas Starter
Flooring: Carpet, Hardwood, Laminate
Interior: Bookcases, Double Vanity, High Ceilings, In-Law Floorplan, Master On Main Level, Separate Shower, Soaking Tub, Tile Bath, Tray Ceiling(s), Entrance Foyer, Walk-In Closet(s)
Kitchen: Breakfast Area, Breakfast Bar, Breakfast Room, Pantry, Second Kitchen, Solid Surface Counters, Walk-in Pantry
Parking Notes: Garage
Security: yes
Security Features: Security System
Sewer: Septic Tank
Swimming Pool: Yes
Topography: Cul-De-Sac
Utilities: Cable Available, Electricity Available, High Speed Internet, Natural Gas Available
Water: Public
Window Features: Double Pane Windows, Window Treatments
Local Schools
High School: Northgate
Middle School: Madras
Elementary School: Cannongate
Listed By / Shown By
Listed By
Agency Name: Dwelli
Agency Phone: 833-839-3554
Shown By
Agency Title: Josey Young & Brady Realty, LLC
Agency Phone: 770-683-1800

Estimate Your Payment
Estimated Payment
$ 2,515.61 per month $1,724.81 Principal & Interest $564.75 Property Tax $226.04 Homeowner's Insurance
36 Nash Island Lane | MLS# 10725186
This single family home located at 36 Nash Island Lane, Sharpsburg, GA 30277 is currently listed for sale with an asking price of $775,000. This property was built in 2006 and has 5 bedrooms and 4 full baths with 4880 sq. ft. Nash Island Lane is located in the Beaconsfield subdivision. Search Beaconsfield real estate on www.jybrealty.com today.