


BEDS3
BATHS2 full
SQUARE FEET1,448
MLS#10797210
STATUSActive
PROPERTY TYPEResidential - Single Family
SUBDIVISIONRidgewood
Property Description
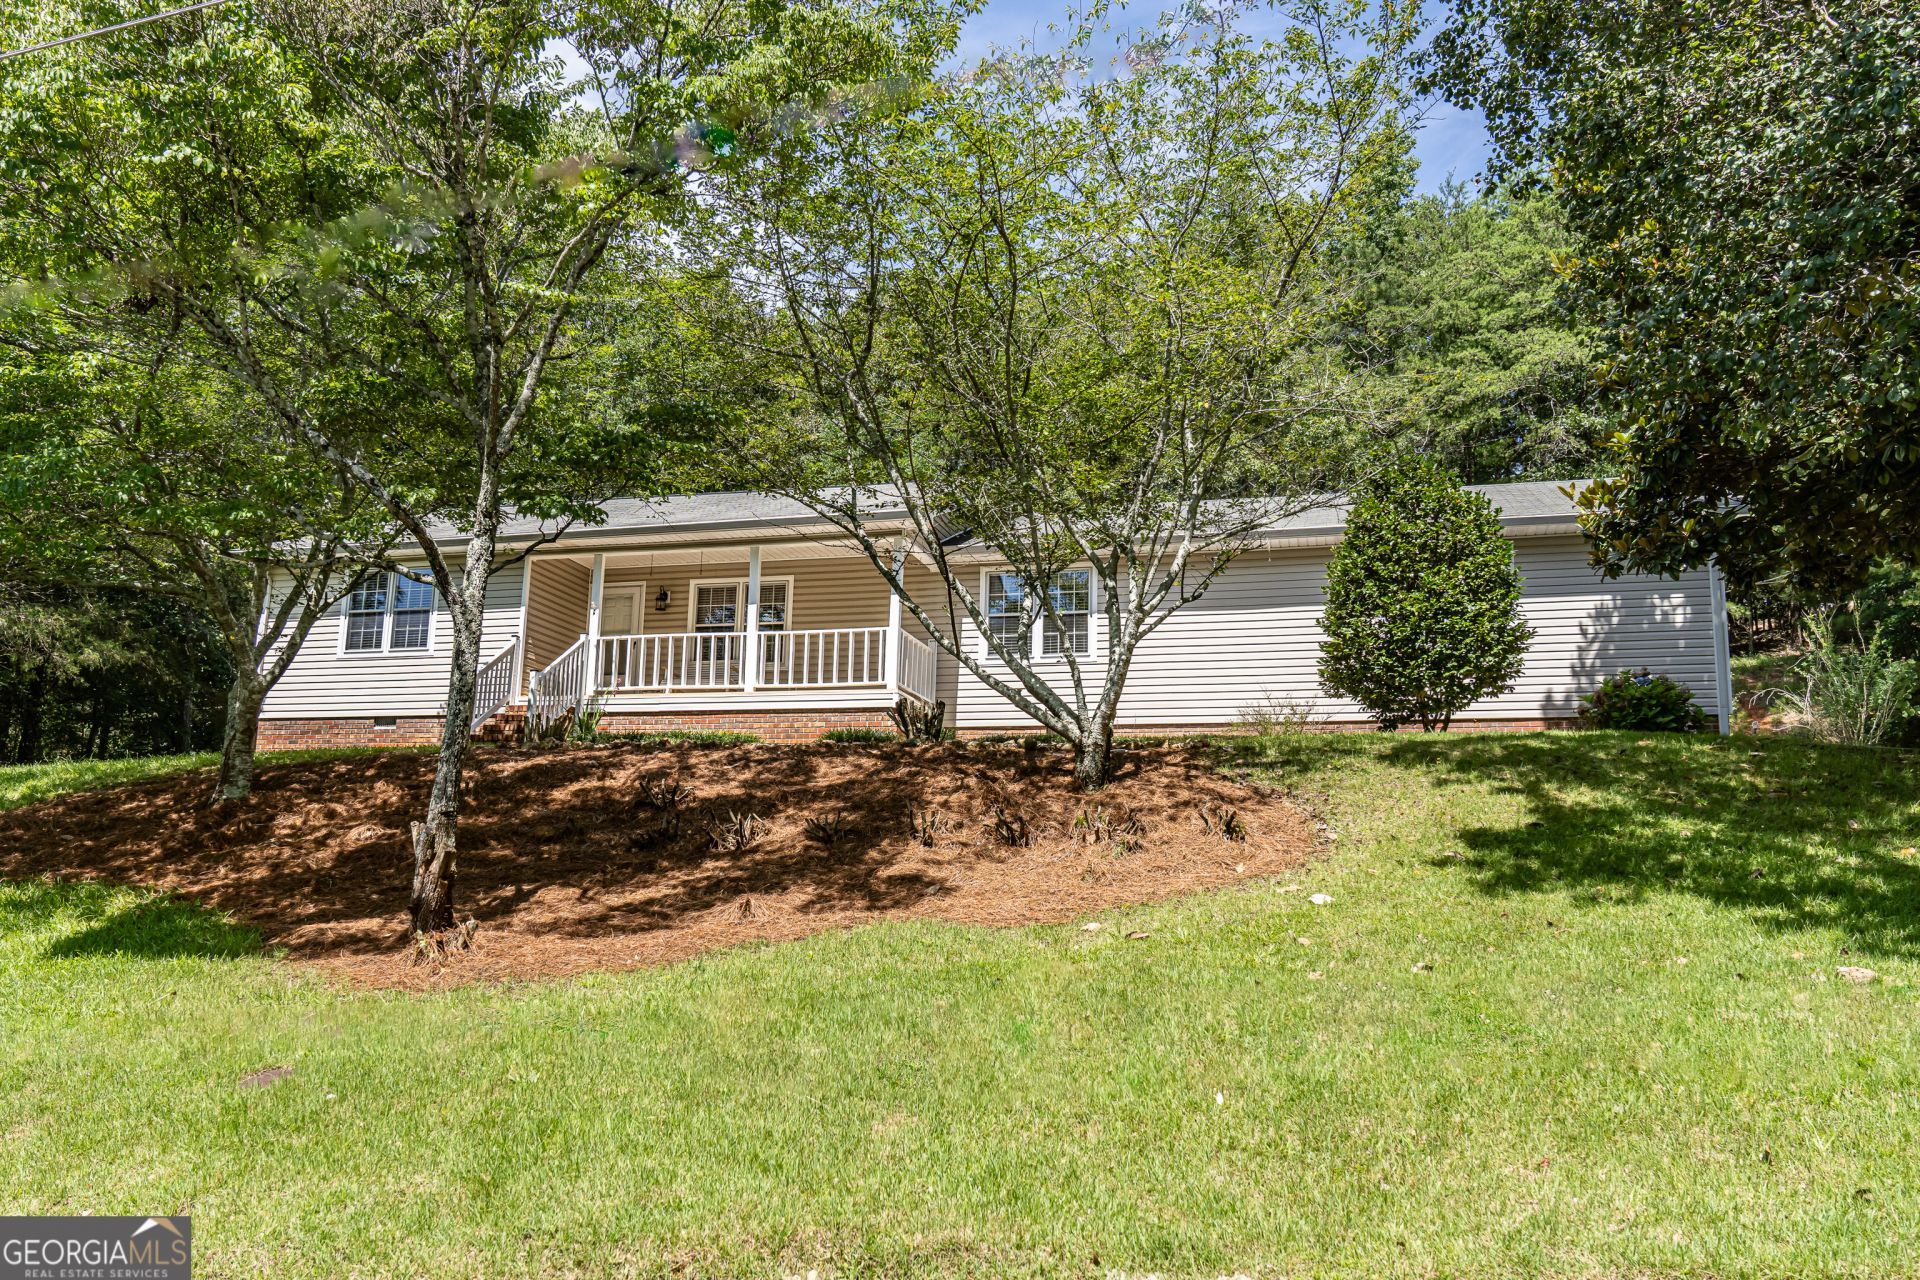
Move right into this beautiful 3-bedroom, 2-bathroom ranch style home in Ridgewood Estates. The spacious living room welcomes you with vaulted ceilings, a stunning stone fireplace, and an open layout that flows seamlessly into the kitchen and dining areas, creating the perfect space for everyday living and entertaining. The kitchen offers plenty of cabinet and counter space, while the dining area provides room for family meals and gatherings. The generously sized bedrooms offer comfort and flexibility, and the two well-maintained bathrooms are conveniently located. A 2 car attached garage and a large utility room provide excellent storage and workspace. This well-kept home is truly move-in ready and offers the perfect combination of comfort, functionality, and convenience.
Property Features
Property Type: Residential - Single Family
Basement: Crawl Space
Cooling: Central Air
Fireplaces: 1
Garage: 2 car attached
Heating: Central
Home Style: Ranch
Lot Size: 0.78 Acres
Roof Type: Composition
Stories: 1.0
Taxes: $2,605
Year Built: 1986
Feature Descriptions
Additional Rooms: Family Room
Appliances: Range, Refrigerator
Days on Site: 16
Exterior: Vinyl Siding
Fireplace Type: Family Room
Flooring: Hardwood, Vinyl
Foundation: Block
Interior: Master On Main Level, Split Bedroom Plan, Tile Bath, Vaulted Ceiling(s)
Kitchen: Solid Surface Counters
Parking Notes: Garage, Attached
Sewer: Septic Tank
Topography: Open Lot, Private, Sloped
Utilities: Cable Available, Electricity Available, Phone Available, Water Available
Vegetation: Cleared, Grassed
Water: Public
Local Schools
High School: Pepperell
Middle School: Pepperell
Elementary School: Pepperell
Listed By / Shown By
Listed By
Agency Name: Hardy Realty & Development Company
Agency Phone: 706-291-4321
Shown By
Agency Title: Josey Young & Brady Realty, LLC
Agency Phone: 770-683-1800

Estimate Your Payment
Estimated Payment
$ 944.56 per month $643.19 Principal & Interest $217.08 Property Tax $84.29 Homeowner's Insurance
36 Ramblewood Drive Se | MLS# 10797210
This single family home located at 36 Ramblewood Drive Se, Silver Creek, GA 30173 is currently listed for sale with an asking price of $289,000. This property was built in 1986 and has 3 bedrooms and 2 full baths with 1448 sq. ft. Ramblewood Drive Se is located in the Ridgewood subdivision. Search Ridgewood real estate on www.jybrealty.com today.