


BEDS4
BATHS4 full
SQUARE FEET3,162
MLS#10794581
STATUSActive
PROPERTY TYPEResidential - Single Family
SUBDIVISIONEverton Villages
Property Description
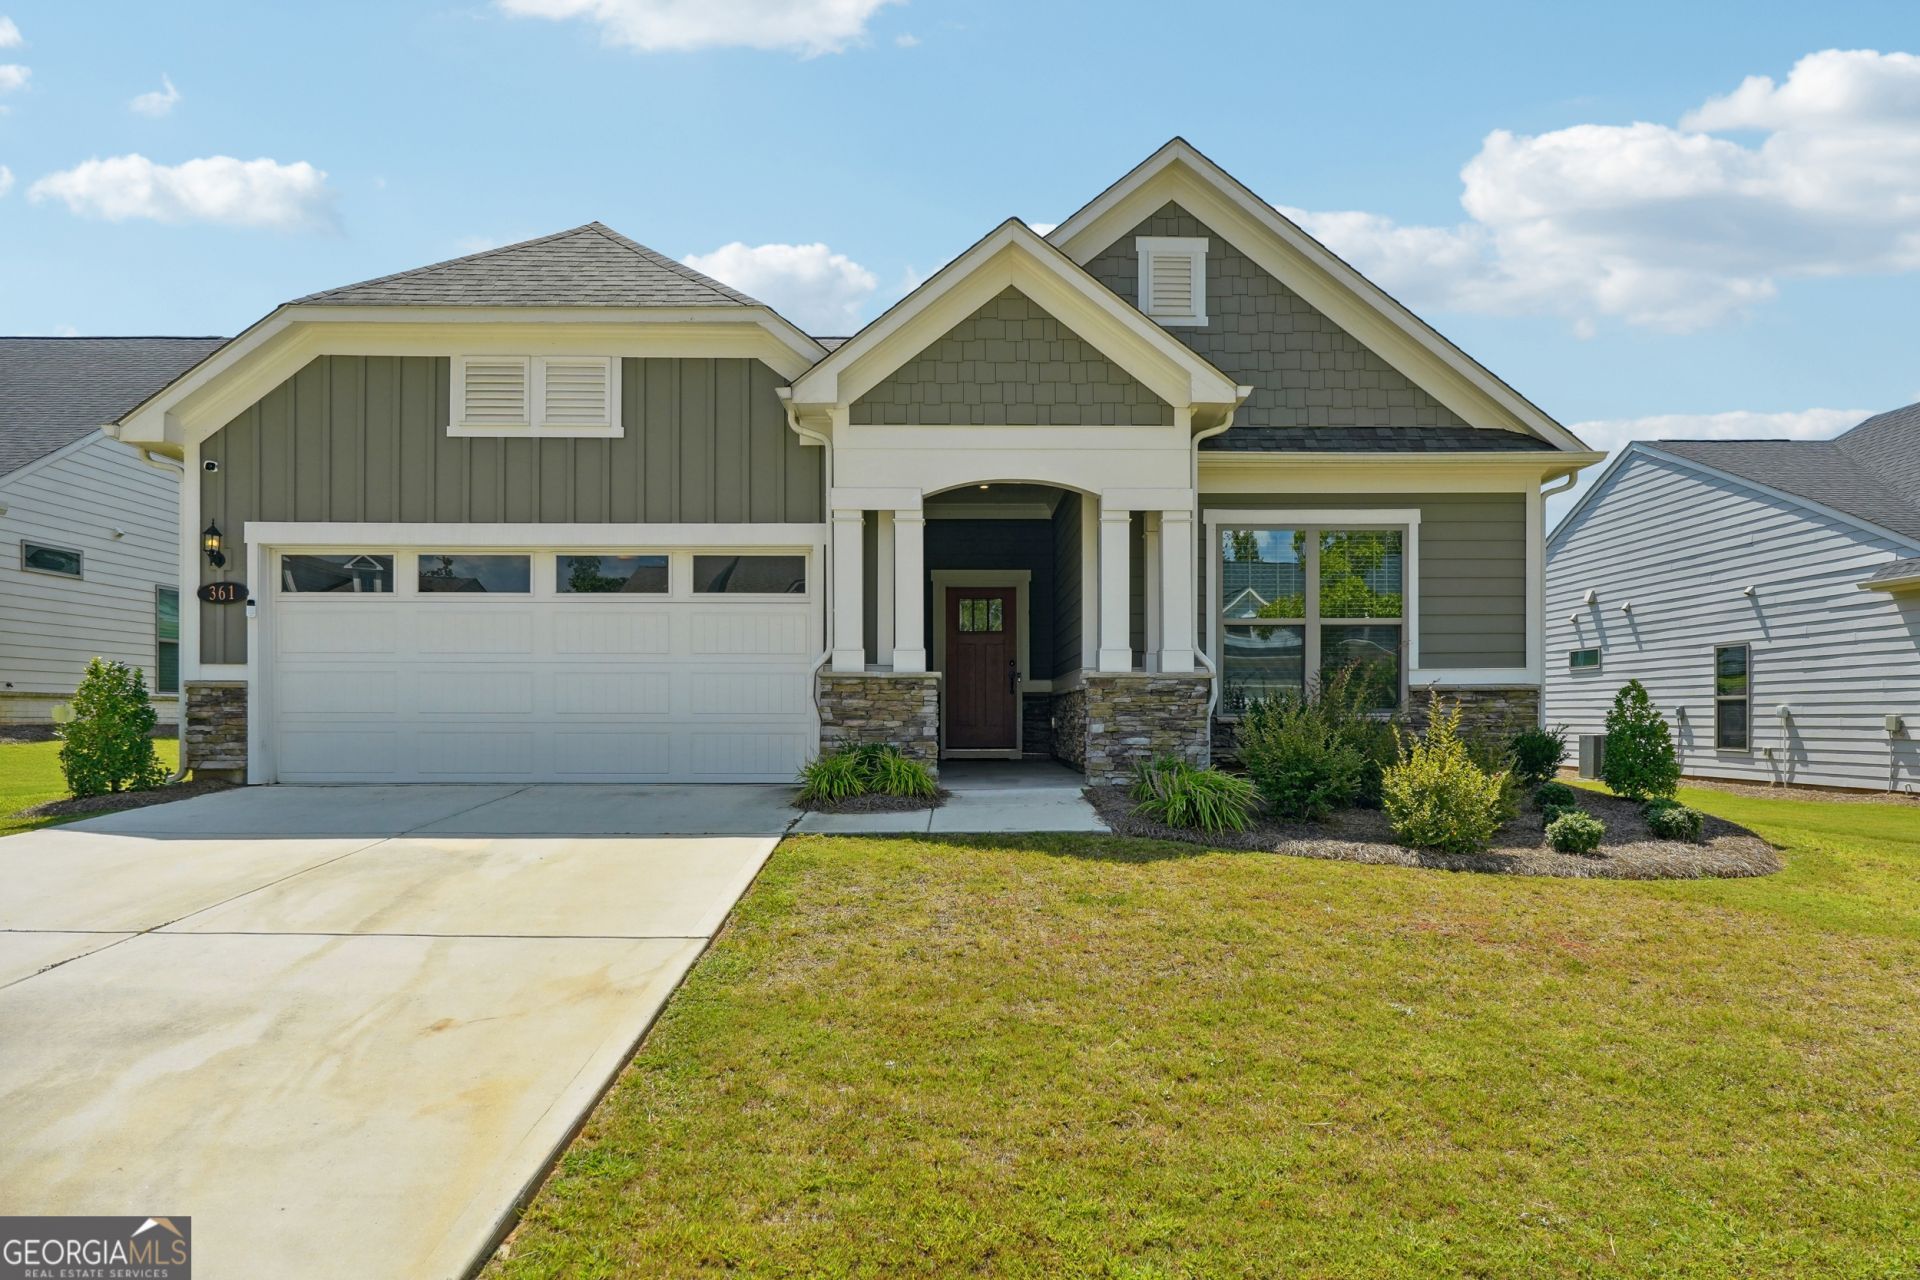
Welcome to this stunning 4-bedroom, 3-bathroom home designed for both comfort and style. The open-concept kitchen is a chef's dream, featuring an eat-in island and an abundance of cabinets for all your culinary needs. Ideal for entertaining, the space flows seamlessly into the formal dining area, and is bathed in natural light. The inviting office space comes with built-in shelving, perfect for productivity or relaxation. The owner's suite is a true retreat, boasting a colossal walk-in closet and a spacious layout. Each of the bedrooms offers generous space, ensuring everyone has their own haven. This home is perfect for those who value both functionality and elegance.
Property Features
Property Type: Residential - Single Family
Basement: None
Cooling: Central Air
Fireplaces: 1
Heating: Central
Home Style: Traditional
Lot Size: 0.19 Acres
Roof Type: Composition
Stories: 2.0
Taxes: $7,296
Year Built: 2021
Feature Descriptions
Additional Rooms: Family Room, Loft
Amenities: Pool, Tennis Court(s)
Appliances: Dishwasher, Disposal, Microwave, Range, Refrigerator, Stainless Steel Appliance(s)
Days on Site: 27
Exterior: Brick, Wood Siding
Flooring: Carpet, Hardwood, Laminate
Interior: Double Vanity, High Ceilings, Master On Main Level, Tray Ceiling(s), Walk-In Closet(s)
Kitchen: Breakfast Area, Walk-in Pantry
Parking Notes: Garage, Garage Door Opener
Sewer: Public Sewer
Swimming Pool: Yes
Topography: Level
Utilities: Cable Available, Electricity Available, High Speed Internet, Natural Gas Available, Phone Available, Sewer Connected, Underground Utilities, Water Available
Water: Public
Local Schools
High School: Sandy Creek
Middle School: Flat Rock
Elementary School: Crabapple
Listed By / Shown By
Listed By
Agency Name: Maximum One Realty Greater Atlanta
Agency Phone: 770-919-8825
Shown By
Agency Title: Josey Young & Brady Realty, LLC
Agency Phone: 770-683-1800

Estimate Your Payment
Estimated Payment
$ 2,218.78 per month $1,424.14 Principal & Interest $608.00 Property Tax $186.64 Homeowner's Insurance
361 Elkins Place | MLS# 10794581
This single family home located at 361 Elkins Place, Peachtree City, GA 30269 is currently listed for sale with an asking price of $639,900. This property was built in 2021 and has 4 bedrooms and 4 full baths with 3162 sq. ft. Elkins Place is located in the Everton Villages subdivision. Search Everton Villages real estate on www.jybrealty.com today.