


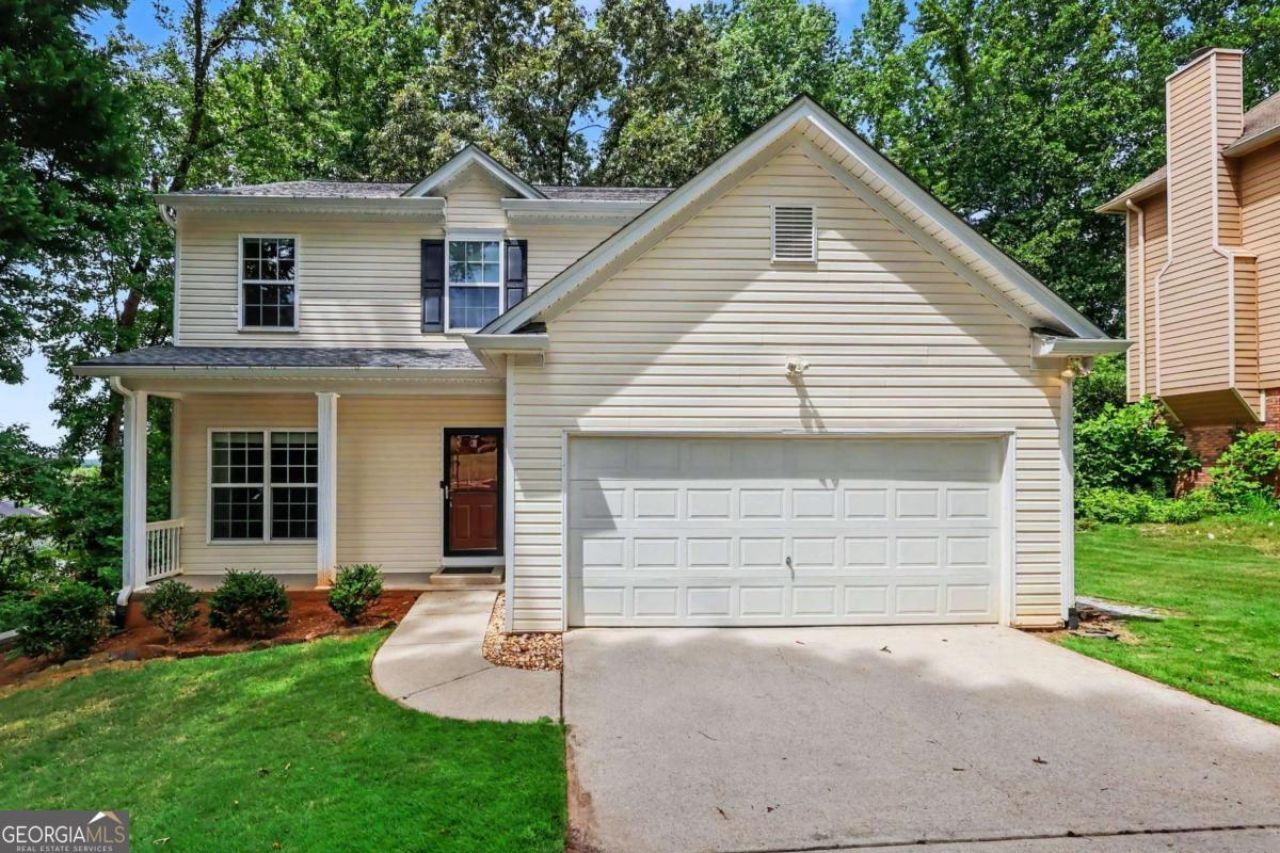
BEDS4
BATHS3 full 1 partial
SQUARE FEET2,496
MLS#10811730
STATUSActive
PROPERTY TYPEResidential - Single Family
SUBDIVISIONMountain Cove
Property Description
NO HOA * BASEMENT BEDROOM & FULL BATH * PRIVATE 0.49-ACRE LOT - 1 YEAR HOME WARRANTY INCLUDED - Looking for room to spread out, work from home, and enjoy your outdoor space? This 4-bedroom, 3.5-bath Snellville home offers flexible living across three levels. A fourth bedroom and full bathroom in the finished portion of the basement provide a separate space for guests, while the main-level flex room makes a great office, reading room, or playroom. Enjoy morning coffee on the covered patio and evenings entertaining on the large deck overlooking the private backyard. A workout room, workshop area, additional storage, and two-car garage add everyday convenience-all with no HOA.
Property Features
Property Type: Residential - Single Family
Basement: Yes
Basement: Bath Finished, Finished, Full
Cooling: Ceiling Fan(s), Central Air
Garage: 2 car attached
Heating: Central
Home Style: Traditional
Lot Size: 0.49 Acres
Roof Type: Composition
Stories: 3.0
Taxes: $4,634
Year Built: 2004
Feature Descriptions
Additional Rooms: Foyer, Laundry
Appliances: Dishwasher, Disposal, Refrigerator
Days on Site: 98
Dining Room: Separate Room
Exterior: Vinyl Siding
Flooring: Carpet, Laminate
Foundation: Block
Interior: Beamed Ceilings, High Ceilings, Rear Stairs
Kitchen: Breakfast Area, Pantry
Parking Notes: Garage, Attached
Security Features: Smoke Detector(s)
Sewer: Septic Tank
Topography: Private
Utilities: Cable Available, Electricity Available, Natural Gas Available, Phone Available, Sewer Available, Water Available
Water: Public
Water: No Dock Or Boathouse
Local Schools
High School: Shiloh
Middle School: Shiloh
Elementary School: Annistown
Listed By / Shown By
Listed By
Agency Name: LOCAL Realty
Agency Phone: 470-467-9000
Shown By
Agency Title: Josey Young & Brady Realty, LLC
Agency Phone: 770-683-1800

Estimate Your Payment
Estimated Payment
$ 1,298.66 per month $806.77 Principal & Interest $386.17 Property Tax $105.73 Homeowner's Insurance
3611 Jasmine Cove Lane | MLS# 10811730
This single family home located at 3611 Jasmine Cove Lane, Snellville, GA 30039 is currently listed for sale with an asking price of $362,500. This property was built in 2004 and has 4 bedrooms and 3 full and 1 partial baths with 2496 sq. ft. Jasmine Cove Lane is located in the Mountain Cove subdivision. Search Mountain Cove real estate on www.jybrealty.com today.