


BEDS4
BATHS2 full 1 partial
SQUARE FEET1,946
MLS#10888890
STATUSNew
PROPERTY TYPEResidential - Single Family
SUBDIVISIONCountry Club
Property Description
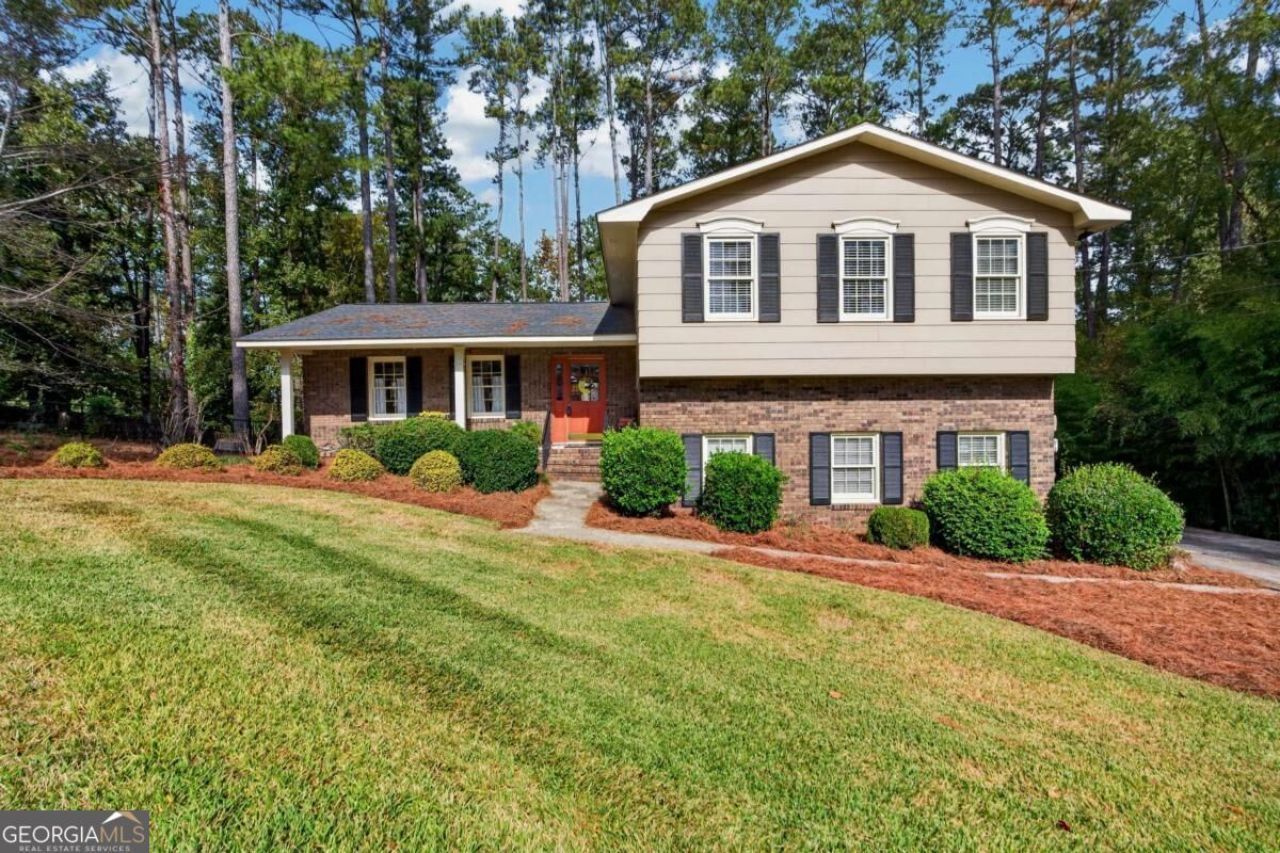
Beautiful 3/4BR & 2.5BA home in the Country Club is absolutely stunning! Home has been remodeled and looks great! As you enter the front door, you'll notice the hardwood floors! There is a living room / kitchen that is one open space. The kitchen cabinets look great! stainless steal appliances. Upstairs you will find the bedrooms which are all of good size. Downstairs there is a cozy den with fireplace. There is a large deck on the rear of the home that is perfect for those summer cook outs. There is also an storage building and a fenced dog run. The back yard is large and private! Two car garage. This is a well maintained home that is Move-In Ready!
Property Features
Property Type: Residential - Single Family
Basement: Yes
Basement: Crawl Space, Finished, Unfinished
Cooling: Central Air
Fenced: Yes
Fireplaces: 1
Garage: 2 car attached
Heating: Central
Home Style: Brick/Frame, Traditional
Lot Size: 1.01 Acres
Roof Type: Composition
Stories: 2.0
Taxes: $2,769
Year Built: 1979
Feature Descriptions
Additional Rooms: Den, Family Room
Amenities: Golf
Appliances: Dishwasher, Dryer, Electric Water Heater, Oven, Stainless Steel Appliance(s)
Days on Site: 6
Dining Room: Dining Rm/Living Rm Combo
Exterior: Brick, Other
Fencing: Chain Link, Fenced
Fireplace Type: Basement, Family Room, Gas Log
Flooring: Hardwood, Tile
Foundation: Pillar/Post/Pier
Interior: Other, Walk-In Closet(s)
Kitchen: Breakfast Bar, Solid Surface Counters
Parking Notes: Garage, Attached
Sewer: Public Sewer
Structures: Kennel/Dog Run, Shed(s)
Topography: City Lot
Utilities: Cable Available, Natural Gas Available, Sewer Connected
Water: Public
Local Schools
High School: Baldwin
Middle School: Oak Hill
Elementary School: Other
Listed By / Shown By
Listed By
Agency Name: Robert Binion Real Estate
Agency Phone: 478-454-4170
Shown By
Agency Title: Josey Young & Brady Realty, LLC
Agency Phone: 770-683-1800

Estimate Your Payment
Estimated Payment
$ 1,184.78 per month $843.49 Principal & Interest $230.75 Property Tax $110.54 Homeowner's Insurance
3616 Sussex Drive Ne | MLS# 10888890
This single family home located at 3616 Sussex Drive Ne, Milledgeville, GA 31061 is currently listed for sale with an asking price of $379,000. This property was built in 1979 and has 4 bedrooms and 2 full and 1 partial baths with 1946 sq. ft. Sussex Drive Ne is located in the Country Club subdivision. Search Country Club real estate on www.jybrealty.com today.