


BEDS3
BATHS2 full
SQUARE FEET2,042
MLS#10770747
STATUSNew
PROPERTY TYPERental - Single Family
SUBDIVISIONOAKLAND CREEK
Property Description
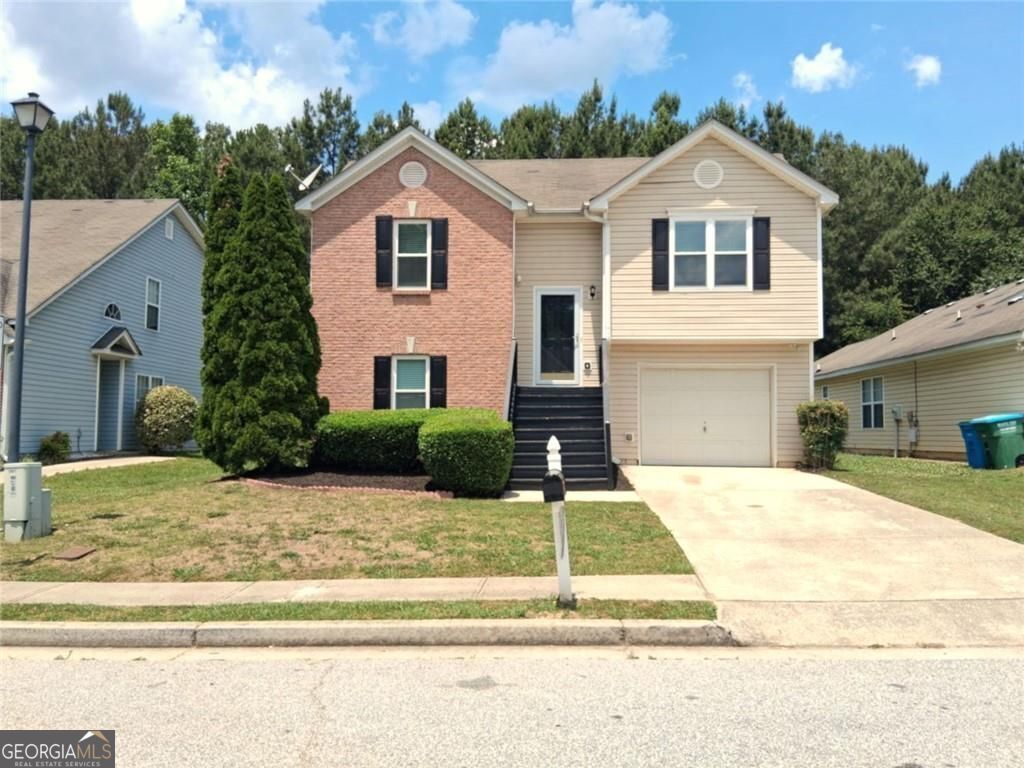
So beautiful in Snellville! A 3 bedrooms and 2 full baths split foyer home. Enter the inviting foyer taking you up to the bright separate living room with fresh paint and all new luxury vinyl wood floors. Next is a spacious separate dining room overlooking the kitchen with all new electric appliances. The upper level has 2 nice size guest bedrooms with fresh carpet and a guest bath. Head down to the lower level where you will find the private large main bedroom and master bath. There's a separate utility room with laundry access for your convenience; large 1 car garage wit storage space; and a large private backyard. No pets allowed; Admin fee $250. App fee $70/adult. Lawncare and Garbage pickup included. Call for a preview!
Property Features
Property Type: Rental - Single Family
Basement: Yes
Basement: Partial
Cooling: Central Air, Ceiling Fan(s)
Fireplaces: 1
Garage: 1 car attached
Heating: Forced Air
Home Style: Traditional
Lot Size: 0.13 Acres
Roof Type: Composition
Stories: 2.0
Taxes: $0
Year Built: 2000
Feature Descriptions
Amenities: Sidewalks, Street Lights
Appliances: Dishwasher, Electric Water Heater, Refrigerator, Range
Days on Site: 2
Dining Room: Separate Room
Exterior: Vinyl Siding
Fencing: Back Yard
Fireplace Type: Masonry
Flooring: Carpet, Hardwood
Foundation: Slab
Interior: Double Vanity, Walk-In Closet(s), Split Foyer
Kitchen: Pantry
Parking Notes: Garage, Assigned, Attached, Garage Door Opener
Security Features: Smoke Detector(s)
Sewer: Public Sewer
Topography: Level, Private, Cul-De-Sac
Utilities: Cable Available, Electricity Available, Phone Available, Sewer Available, Water Available
Water: Public
Window Features: Double Pane Windows
Local Schools
High School: Shiloh
Middle School: Shiloh
Elementary School: Centerville
Listed By / Shown By
Listed By
Agency Name: BHHS Georgia Properties
Agency Phone: 404-266-8100
Shown By
Agency Title: Josey Young & Brady Realty, LLC
Agency Phone: 770-683-1800

3617 Oakland Spring Court | MLS# 10770747
This property located at 3617 Oakland Spring Court, Snellville, GA 30039 is currently listed for rent with an asking price of $1,935 / Monthly. Search Snellville real estate on www.jybrealty.com today.