


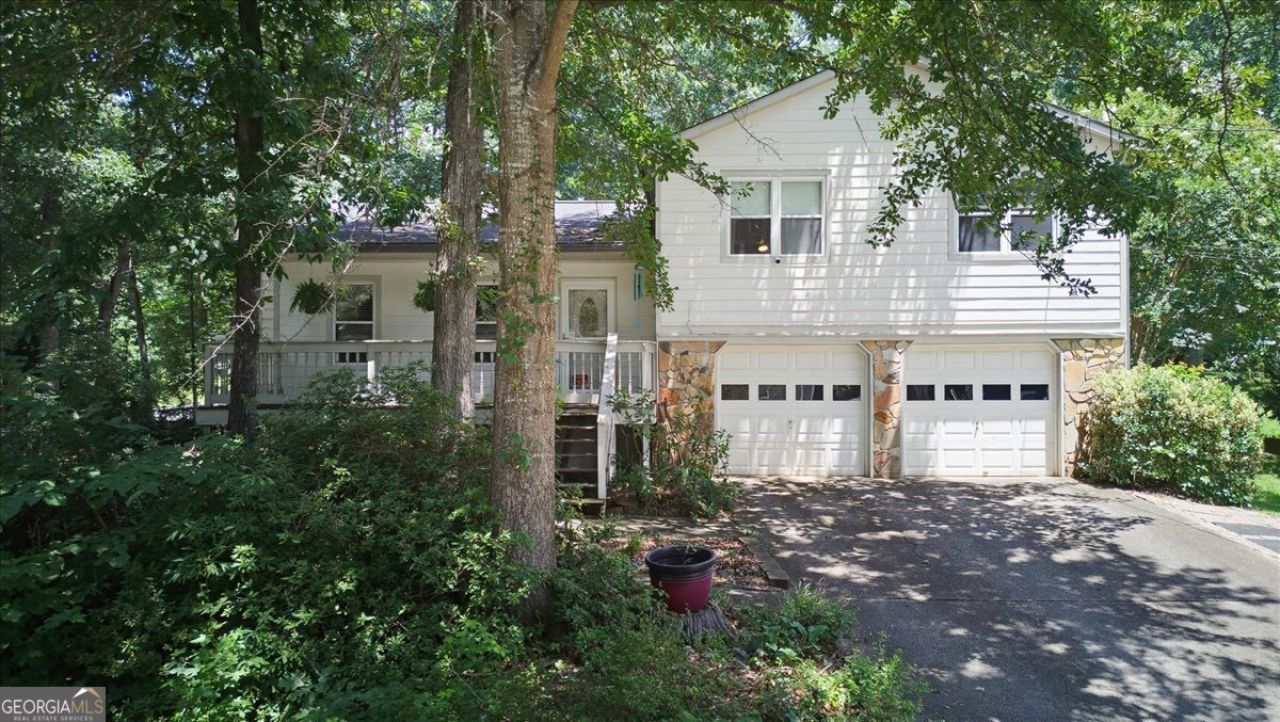
BEDS3
BATHS2 full
SQUARE FEET1,914
MLS#10804878
STATUSNew
PROPERTY TYPEResidential - Single Family
SUBDIVISIONWAVERLY OAKS
Property Description
Welcome to this charming split-level home offering 3 bedrooms, 2 full baths, and endless potential to make it your own. Featuring a spacious family room, separate dining room, and an eat-in kitchen, this home provides a functional layout that's perfect for everyday living and entertaining. Bring your vision and creativity to transform this property into your dream home or next investment opportunity. Step outside to discover a huge backyard designed for entertaining, gardening, or relaxing, complete with a convenient storage shed for all your tools and outdoor equipment. Whether you're a first-time homebuyer looking to build equity or an investor searching for your next project, this property offers exceptional value and opportunity. The seller is highly motivated and welcomes all reasonable offers-don't miss your chance to make this home your own!
Property Features
Property Type: Residential - Single Family
Basement: Yes
Basement: Crawl Space, Exterior Entry, Interior Entry, Partial
Cooling: Central Air
Fenced: Yes
Fireplaces: 1
Garage: 2
Heating: Forced Air
Home Style: A-Frame, Rustic
Lot Size: 0.50 Acres
Roof Type: Composition
Taxes: $2,892
Year Built: 1988
Feature Descriptions
Additional Rooms: Great Room, Laundry, Other
Appliances: Dishwasher
Days on Site: 5
Equipment: Satellite Dish
Exterior: Wood Siding
Fencing: Back Yard, Chain Link, Fenced
Fireplace Type: Masonry
Flooring: Carpet, Laminate, Tile
Kitchen: Breakfast Area
Parking Notes: Garage
Security Features: Smoke Detector(s)
Sewer: Septic Tank
Structures: Outbuilding, Shed(s)
Topography: Corner Lot, Level, Private
Utilities: Cable Available, Electricity Available, Natural Gas Available, Water Available
Vegetation: Wooded
Water: Public
Window Features: Double Pane Windows
Local Schools
High School: Shiloh
Middle School: Shiloh
Elementary School: Partee
Listed By / Shown By
Listed By
Agency Name: eXp Realty
Agency Phone: 888-959-9461
Shown By
Agency Title: Josey Young & Brady Realty, LLC
Agency Phone: 770-683-1800

Estimate Your Payment
Estimated Payment
$ 995.41 per month $667.00 Principal & Interest $241.00 Property Tax $87.41 Homeowner's Insurance
3618 Waverly Oaks Way | MLS# 10804878
This single family home located at 3618 Waverly Oaks Way, Snellville, GA 30039 is currently listed for sale with an asking price of $299,700. This property was built in 1988 and has 3 bedrooms and 2 full baths with 1914 sq. ft. Waverly Oaks Way is located in the WAVERLY OAKS subdivision. Search WAVERLY OAKS real estate on www.jybrealty.com today.