


BEDS4
BATHS3 full 1 partial
SQUARE FEET5,780
MLS#10890176
STATUSNew
PROPERTY TYPEResidential - Single Family
SUBDIVISIONWildwood Farms
Property Description
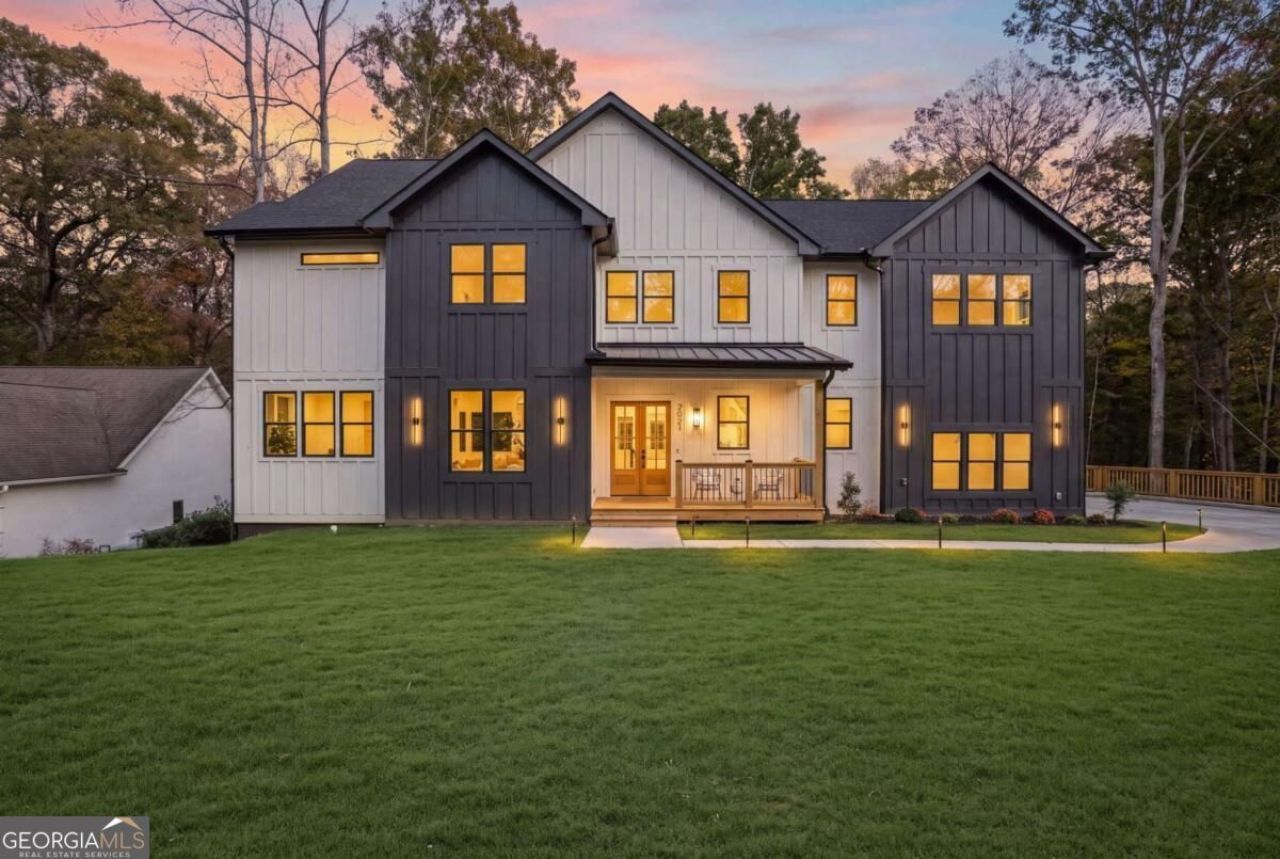
Discover a home where sophisticated design, modern luxury, and effortless living come together. Nestled on a quiet cul-de-sac in the established Wildwood Farms neighborhood, this custom-built residence offers a rare opportunity to experience new construction within a community rich in character and charm. Designed for elevated living and entertaining, the home welcomes you with a dramatic 18-foot foyer, soaring 10-foot ceilings, engineered white oak hardwood flooring, and thoughtfully curated designer finishes. At the heart of the home, the gourmet kitchen showcases exquisite Taj Mahal quartz countertops, a stunning waterfall island, and a 48-inch THOR Kitchen professional-style gas range featuring eight burners, double ovens, and convection cooking, complemented by a convenient pot filler. A KitchenAid ENERGY STAR-certified refrigerator and thoughtfully concealed walk-in pantry complete this beautifully appointed kitchen, where sophisticated design meets exceptional functionality. Spacious living areas flow into an elegant dining room featuring a custom-built wine display alcove, creating a sophisticated setting for gatherings. A private home office adds functionality and flexibility. The luxurious primary suite offers a peaceful, spa-inspired retreat featuring marble bathroom flooring, a Taj Mahal quartz vanity countertop, a freestanding soaking tub, and an oversized ceiling-mounted rainfall shower. With four bedrooms, three-and-a-half bathrooms, a versatile bonus room, and a fully finished basement featuring impressive 12-foot ceilings and its own exterior entrance, this home offers exceptional flexibility. Envision a private fitness studio, entertainment lounge, media room, or beautifully appointed guest accommodations. Beyond its stunning interiors, enjoy the benefits of new construction, including modern mechanical systems, energy-efficient appliances, and warranties for added peace of mind. The builder is also offering a $5,000 credit toward backyard fencing, providing an opportunity to further personalize the outdoor living space. Ideally situated in Peachtree Corners, near The Forum, Peachtree Corners Town Center, the prestigious Atlanta Athletic Club, and Wesleyan School, this desirable location places upscale shopping, dining, recreation, and entertainment within easy reach. With Johns Creek, Duluth, and Norcross nearby, residents enjoy the perfect balance of neighborhood charm and access to surrounding amenities. A rare opportunity to experience new construction, timeless luxury, and elevated living in one of Peachtree Corners' established neighborhoods.
Property Features
Property Type: Residential - Single Family
Basement: Yes
Basement: Bath Finished, Daylight, Exterior Entry, Finished, Interior Entry
Cooling: Central Air, Electric
Fireplaces: 2
Garage: 2 car attached
Heating: Central, Electric
Lot Size: 0.53 Acres
Roof Type: Composition
Stories: 3.0
Taxes: $1,218
Year Built: 2026
Feature Descriptions
Additional Rooms: Bonus Room, Exercise Room, Laundry, Office, Other
Amenities: Street Lights
Appliances: Dishwasher, Double Oven, Electric Water Heater, Microwave, Refrigerator, Stainless Steel Appliance(s)
Days on Site: 4
Dining Room: Separate Room
Fireplace Type: Basement, Family Room
Flooring: Hardwood, Laminate
Interior: Bookcases, Double Vanity, Soaking Tub, Tray Ceiling(s), Entrance Foyer, Walk-In Closet(s)
Kitchen: Kitchen Island, Solid Surface Counters, Walk-in Pantry
Parking Notes: Garage, Attached, Kitchen Level, Side/Rear Entrance
Security Features: Carbon Monoxide Detector(s), Smoke Detector(s)
Sewer: Septic Tank
Topography: Cul-De-Sac, Private
Utilities: Cable Available, Electricity Available, Natural Gas Available, Phone Available, Underground Utilities, Water Available
Vegetation: Partially Wooded
Water: Public
Water: Creek
Window Features: Double Pane Windows
Local Schools
High School: Duluth
Middle School: Duluth
Elementary School: Berkeley Lake
Listed By / Shown By
Listed By
Agency Name: Engel & V?lkers Atlanta
Agency Phone: 404-845-7724
Shown By
Agency Title: Josey Young & Brady Realty, LLC
Agency Phone: 770-683-1800

Estimate Your Payment
Estimated Payment
$ 3,185.11 per month $2,726.32 Principal & Interest $101.50 Property Tax $357.29 Homeowner's Insurance
3621 Farmington Lane | MLS# 10890176
This single family home located at 3621 Farmington Lane, Peachtree Corners, GA 30096 is currently listed for sale with an asking price of $1,225,000. This property was built in 2026 and has 4 bedrooms and 3 full and 1 partial baths with 5780 sq. ft. Farmington Lane is located in the Wildwood Farms subdivision. Search Wildwood Farms real estate on www.jybrealty.com today.