


BEDS4
BATHS2 full
SQUARE FEET1,385
MLS#10695814
STATUSActive Under Contract
PROPERTY TYPEResidential - Single Family
SUBDIVISIONMcclellan Estates
Property Description
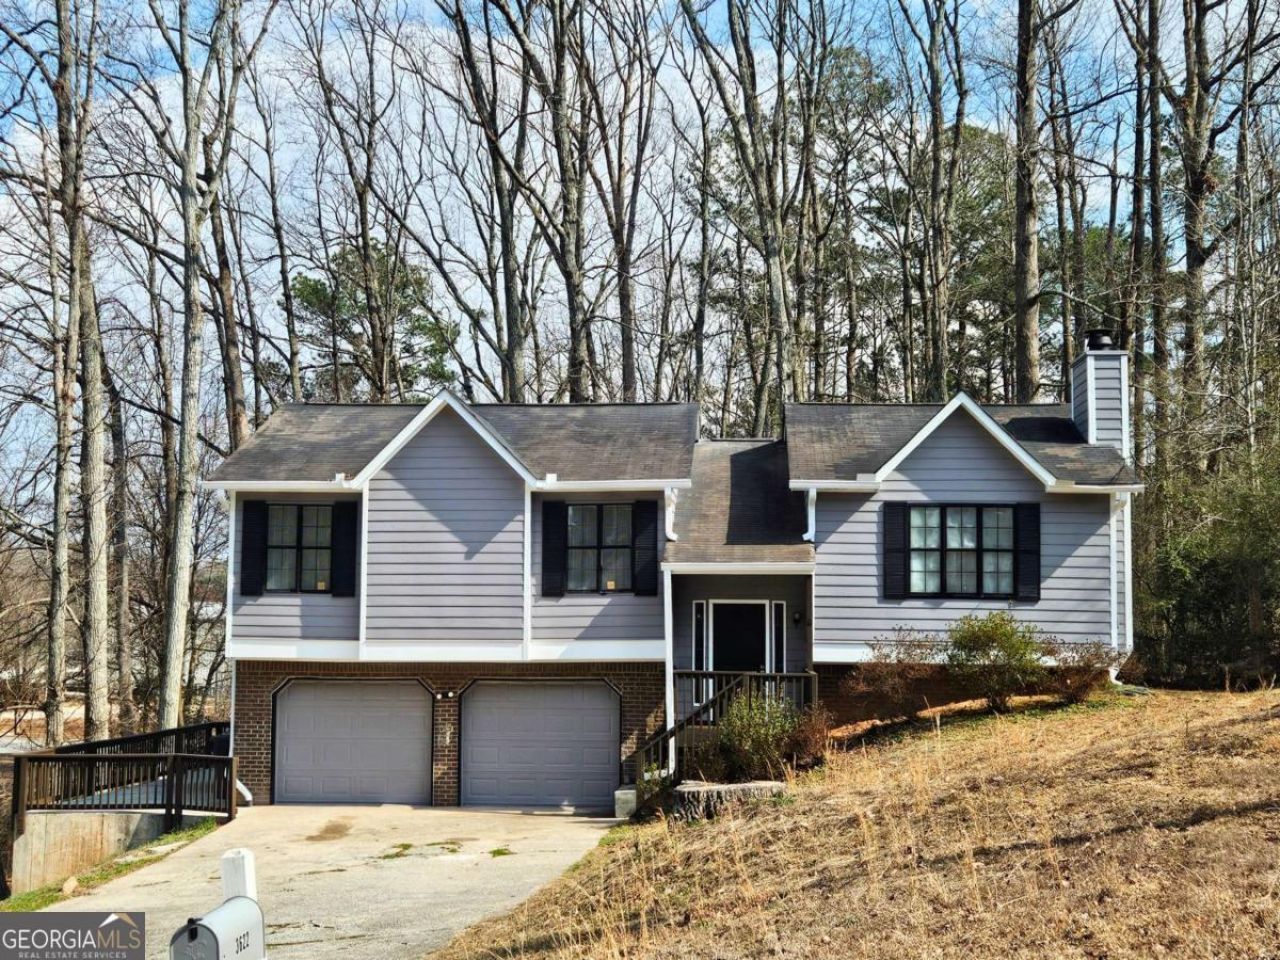
Renovated Move-in ready 3BR/2BA split-level home in Douglasville backing directly to Deer Lick Park with private wooded views and walk-out park access. Open-concept living/dining area with fireplace, new tile flooring and carpet throughout, fresh interior paint, granite countertops, and updated tile showers. Finished basement offers a 4th bedroom or bonus room, laundry area, and access to a 2-car garage. Spacious deck overlooks large backyard perfect for entertaining, pets, or play. Convenient to schools, shopping, and I-20. Must see!
Property Features
Property Type: Residential - Single Family
Basement: Yes
Basement: Daylight, Finished, Partial
Cooling: Ceiling Fan(s), Central Air, Electric
Fireplaces: 1
Garage: 6 car attached
Heating: Central
Home Style: Craftsman
Lot Size: 0.48 Acres
Roof Type: Composition
Taxes: $1,983
Year Built: 1984
Feature Descriptions
Additional Rooms: Bonus Room, Laundry, Office
Appliances: Dishwasher, Refrigerator
Days on Site: 94
Fencing: Back Yard, Front Yard
Fireplace Type: Family Room, Masonry, Wood Burning Stove
Flooring: Carpet, Tile
Interior: Other, Roommate Plan
Kitchen: Country Kitchen, Pantry
Parking Notes: Garage, Attached, Basement
Sewer: Septic Tank
Structures: Garage(s)
Utilities: Electricity Available, Natural Gas Available
Water: Public
Water: No Dock Or Boathouse
Window Features: Double Pane Windows
Local Schools
High School: Lithia Springs
Middle School: Chestnut Log
Elementary School: Mount Carmel
Listed By / Shown By
Listed By
Agency Name: Atlanta Communities
Agency Phone: 770-240-2001
Shown By
Agency Title: Josey Young & Brady Realty, LLC
Agency Phone: 770-683-1800

Estimate Your Payment
Estimated Payment
$ 844.65 per month $600.68 Principal & Interest $165.25 Property Tax $78.72 Homeowner's Insurance
3622 E Melissa Lane | MLS# 10695814
This single family home located at 3622 E Melissa Lane, Douglasville, GA 30135 is currently listed for sale with an asking price of $269,900. This property was built in 1984 and has 4 bedrooms and 2 full baths with 1385 sq. ft. E Melissa Lane is located in the Mcclellan Estates subdivision. Search Mcclellan Estates real estate on www.jybrealty.com today.