


BEDS4
BATHS2 full 1 partial
SQUARE FEET2,331
MLS#10889908
STATUSNew
PROPERTY TYPEResidential - Single Family
SUBDIVISIONThree Oaks
Property Description
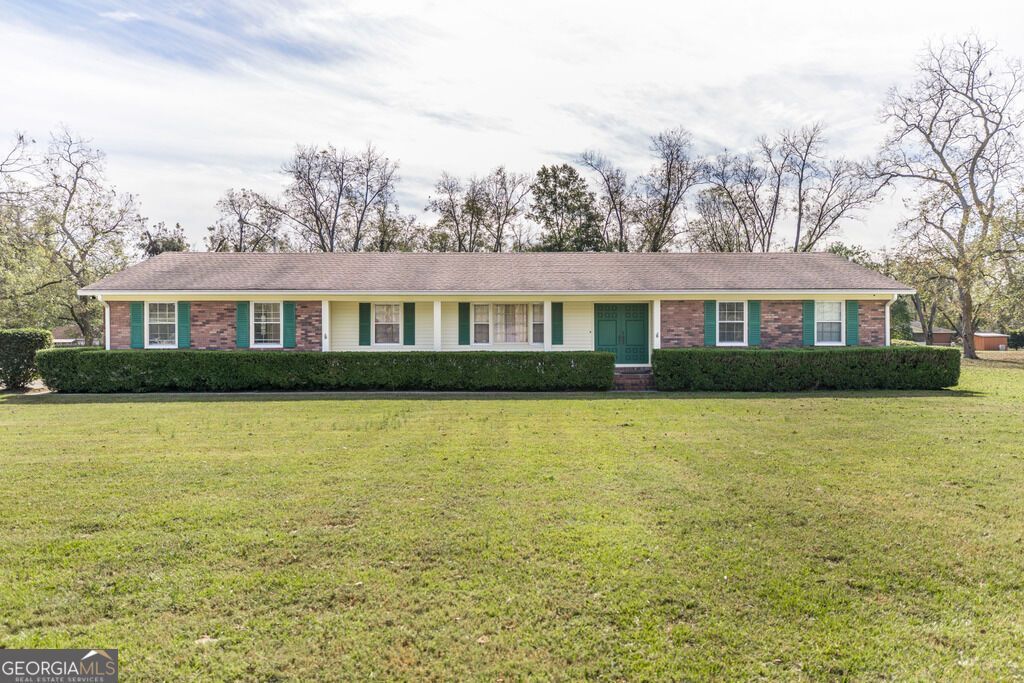
Welcome to this charming well maintained 4-SIDED Brick Ranch offering over 2300 square feet of comfortable living space in the desirable Three Oaks area of South Bibb Macon. This spacious home features four bedrooms 2 1/2 bathrooms a formal living room and a separate den with a cozy fireplace. Enjoy easy access to the screened-in back porch perfect for relaxing and enjoying the outdoors. Additional features include a master bedroom with un-suite bathroom with walk-in closet. The convenient side entry garage, public utilities and a beautiful lot of just over one acre is just the beginning. If you're needed extra storage, there's a storage house just to the back of the home with a standard door and roll-door access. Lovingly cared for and move-in ready. This Home offers the perfect combination of space character and classic charm in a fantastic neighborhood come see what this home has to offer
Property Features
Property Type: Residential - Single Family
Basement: None
Cooling: Electric
Fireplaces: 1
Heating: Electric
Home Style: Brick 4 Side
Lot Size: 1.10 Acres
Roof Type: Composition
Stories: 1.0
Taxes: $23
Year Built: 1976
Feature Descriptions
Additional Rooms: Den, Family Room
Appliances: Cooktop, Electric Water Heater, Oven
Days on Site: 4
Dining Room: Dining Rm/Living Rm Combo
Exterior: Block, Brick
Fireplace Type: Family Room
Flooring: Carpet, Stone, Vinyl
Interior: Double Vanity, Master On Main Level
Parking Notes: Garage, Garage Door Opener
Sewer: Public Sewer
Topography: Level, Corner Lot
Utilities: Cable Available, Electricity Available
Water: Public
Local Schools
High School: Rutland
Middle School: Rutland
Elementary School: Heard
Listed By / Shown By
Listed By
Agency Name: Maximum One Platinum Realtors
Agency Phone: 478-569-1181
Shown By
Agency Title: Josey Young & Brady Realty, LLC
Agency Phone: 770-683-1800

Estimate Your Payment
Estimated Payment
$ 782.26 per month $689.93 Principal & Interest $1.92 Property Tax $90.42 Homeowner's Insurance
3626 Kerry Drive | MLS# 10889908
This single family home located at 3626 Kerry Drive, Macon, GA 31216 is currently listed for sale with an asking price of $310,000. This property was built in 1976 and has 4 bedrooms and 2 full and 1 partial baths with 2331 sq. ft. Kerry Drive is located in the Three Oaks subdivision. Search Three Oaks real estate on www.jybrealty.com today.