


BEDS4
BATHS2 full 1 partial
MLS#10868882
STATUSNew
PROPERTY TYPERental - Single Family
SUBDIVISIONBelhaven
Property Description
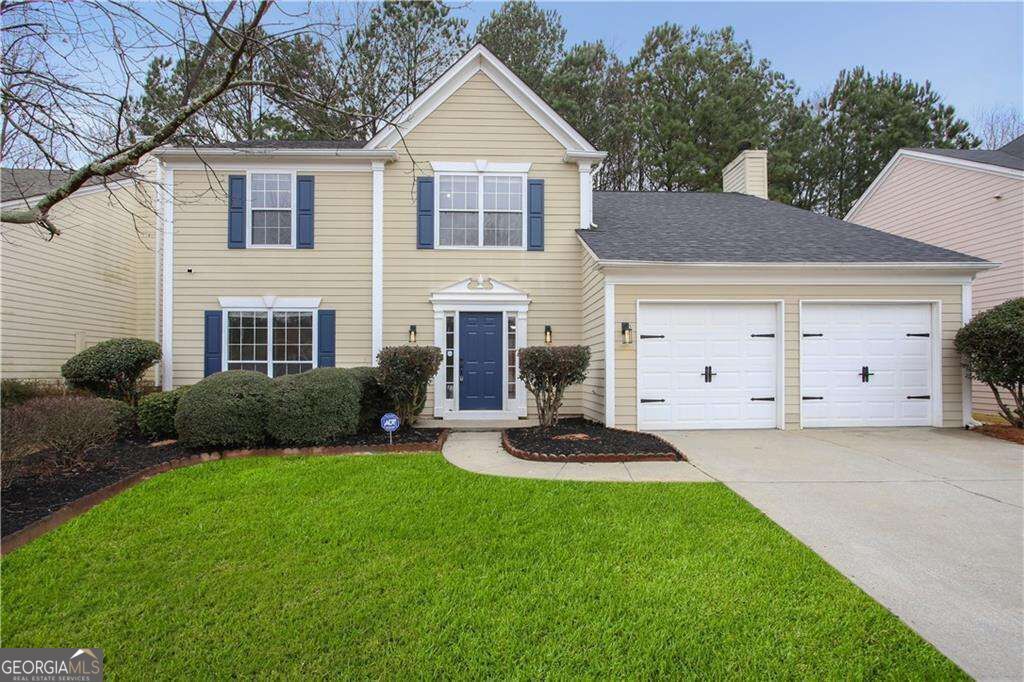
Bright and inviting, this 4-bedroom, 2.5-bath home for lease in sought-after Peachtree Corners offers generous living spaces, abundant natural light, and a 2-car garage. A welcoming entry opens to hardwood floors and traditional architectural details, while a separate dining room with decorative wall molding provides a dedicated space for dining or entertaining. The spacious family room features a fireplace and a wall of windows that fills the space with natural light. The kitchen offers white cabinetry, stainless steel appliances, ample counter space, a center island, and hardwood floors, creating a functional space for everyday living. Upstairs, 4 bedrooms provide plenty of flexibility for sleeping, guest, or home office space, along with 2 full bathrooms. A half bath on the main level adds additional convenience. Situated in a well-maintained swim and tennis neighborhood with easy access to local shops, restaurants, and parks, this home offers a wonderful combination of space, convenience, and neighborhood amenities in a sought-after Peachtree Corners location.
Property Features
Property Type: Rental - Single Family
Basement: None
Cooling: Ceiling Fan(s), Central Air
Fenced: Yes
Fireplaces: 1
Garage: 2 car attached
Heating: Central
Home Style: Craftsman, Traditional
Lot Size: 0.17 Acres
Roof Type: Composition
Stories: 2.0
Taxes: $0
Year Built: 1995
Feature Descriptions
Additional Rooms: Family Room, Foyer, Laundry
Amenities: Park, Pool, Tennis Court(s), Walk To Schools, Near Shopping
Appliances: Dishwasher, Disposal, Dryer, Microwave, Refrigerator, Washer
Days on Site: 12
Exterior: Aluminum Siding
Fencing: Back Yard, Fenced
Fireplace Type: Family Room
Flooring: Carpet, Hardwood
Interior: Double Vanity, Walk-In Closet(s)
Kitchen: Breakfast Area, Breakfast Bar, Kitchen Island, Pantry
Parking Notes: Garage, Attached
Security Features: Smoke Detector(s)
Sewer: Public Sewer
Topography: Private
Utilities: Cable Available, Electricity Available, Natural Gas Available, Phone Available, Water Available
Water: Public
Window Features: Double Pane Windows
Local Schools
High School: Duluth
Middle School: Duluth
Elementary School: Berkeley Lake
Listed By / Shown By
Listed By
Agency Name: Compass
Agency Phone: 404-668-6621
Shown By
Agency Title: Josey Young & Brady Realty, LLC
Agency Phone: 770-683-1800

3644 Kentford Lane | MLS# 10868882
This property located at 3644 Kentford Lane, Peachtree Corners, GA 30092 is currently listed for rent with an asking price of $3,150 / Monthly. Search Peachtree Corners real estate on www.jybrealty.com today.