


BEDS3
BATHS3 full
SQUARE FEET2,968
MLS#10881392
STATUSNew
PROPERTY TYPEResidential - Single Family
Property Description
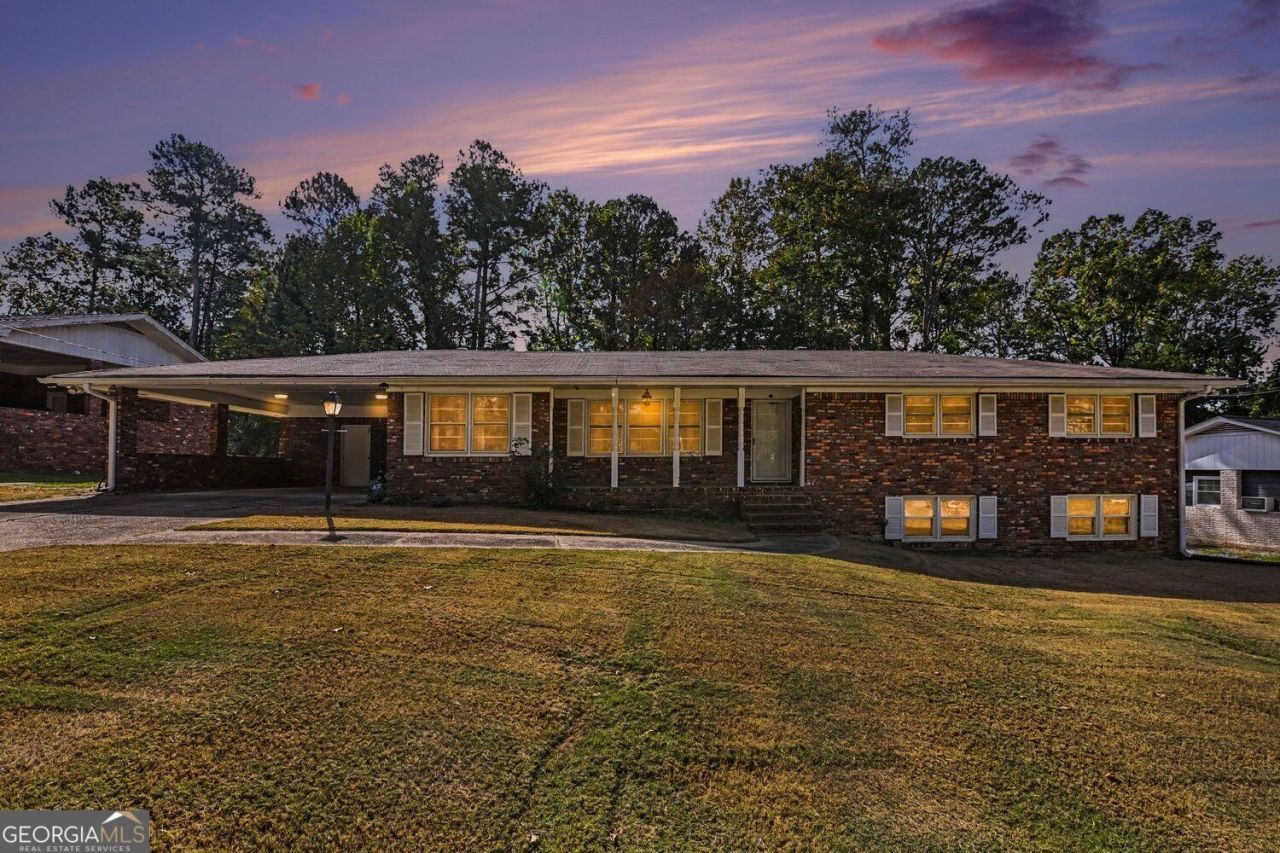
No HOA. Well maintained, four-sided brick, ranch style home featuring 3 bedrooms, 2 bathrooms, and a full finished basement in the City of South Fulton. The separate living room, family room, dining room, and eat-in kitchen offers plenty of space for everyday living and entertaining. The finished basement adds incredible versatility with the large open area, two rooms featuring closets, and a full bathroom with a shower. This space is ideal for a recreation room, home office, or additional living area. All bathrooms have been beautifully renovated making this home perfect for most buyers! The spacious front and back yards provide inviting outdoor spaces to relax and enjoy. This amazing property is conveniently located near the interstate, grocery stores, a park with an indoor pool, and public transportation. Don't miss the opportunity to make this spacious home your own! Schedule a tour today.
Property Features
Property Type: Residential - Single Family
Basement: Yes
Basement: Full
Cooling: Central Air
Fireplaces: 1
Garage: 6
Heating: Forced Air
Home Style: Ranch
Lot Size: 0.43 Acres
Roof Type: Composition
Stories: 1.0
Taxes: $3,480
Year Built: 1969
Feature Descriptions
Additional Rooms: Den, Laundry
Appliances: Dishwasher, Refrigerator
Equipment: Intercom
Exterior: Brick
Exterior: Balcony
Fencing: Chain Link
Fireplace Type: Living Room
Flooring: Hardwood, Carpet
Foundation: Slab
Parking Notes: Carport
Security Features: Smoke Detector(s)
Sewer: Public Sewer
Structures: Shed(s)
Topography: Level
Utilities: Cable Available, Electricity Available, Natural Gas Available, Sewer Available, Water Available
Water: Public
Local Schools
High School: Langston Hughes
Middle School: Camp Creek
Elementary School: Seaborn Lee
Listed By / Shown By
Listed By
Agency Name: BHGRE Metro Brokers
Agency Phone: 404-843-2500
Shown By
Agency Title: Josey Young & Brady Realty, LLC
Agency Phone: 770-683-1800

Estimate Your Payment
Estimated Payment
$ 856.38 per month $500.75 Principal & Interest $290.00 Property Tax $65.63 Homeowner's Insurance
3650 Sulene Drive Sw | MLS# 10881392
This single family home located at 3650 Sulene Drive Sw, Atlanta, GA 30349 is currently listed for sale with an asking price of $225,000. This property was built in 1969 and has 3 bedrooms and 3 full baths with 2968 sq. ft. Search Atlanta real estate on www.jybrealty.com today.