


BEDS6
BATHS5 full
SQUARE FEET6,786
MLS#10856146
STATUSActive
PROPERTY TYPEResidential - Single Family
SUBDIVISIONLakeside Preserve
Property Description
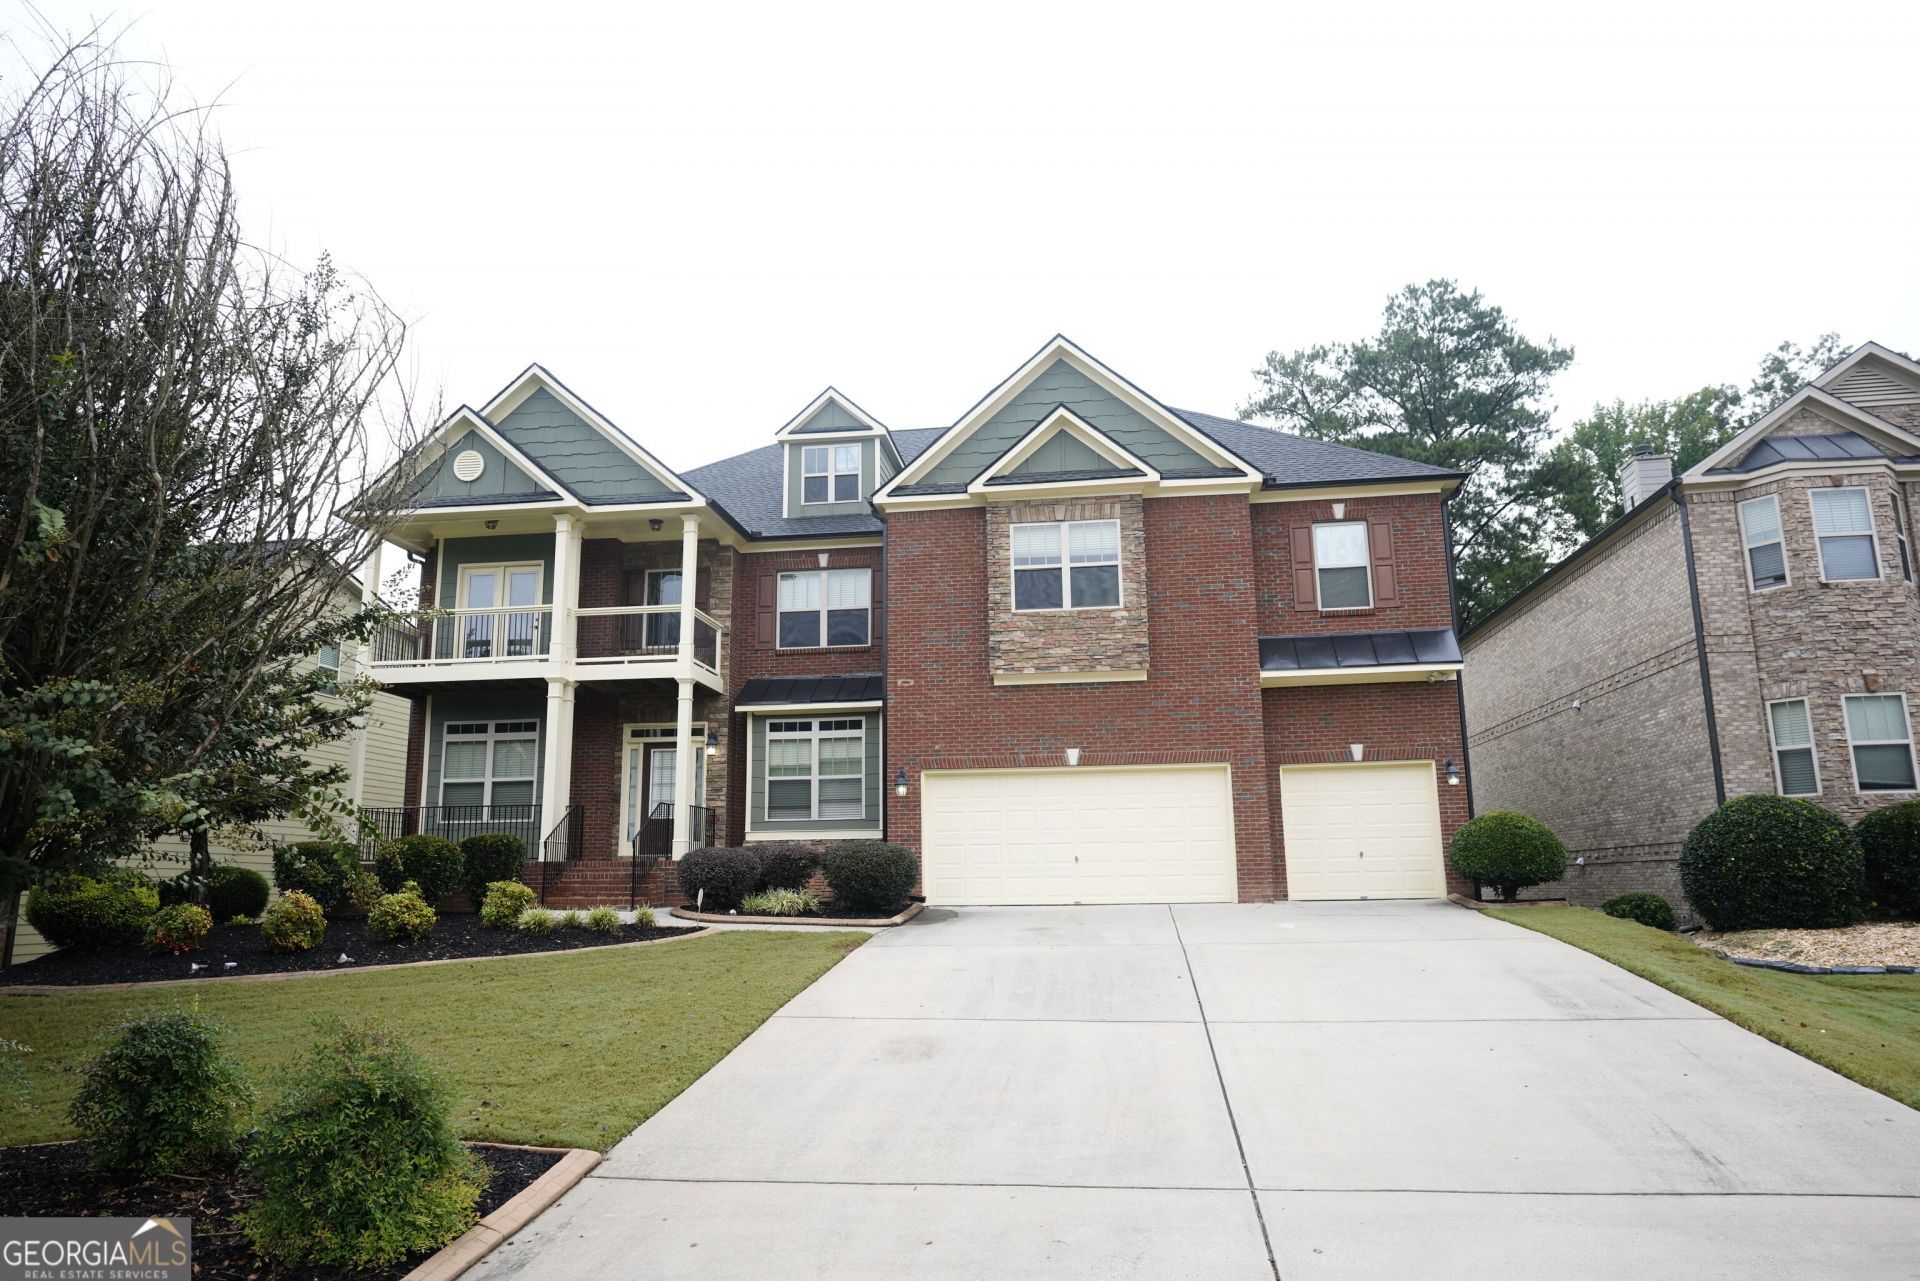
Welcome to 3653 Lake Estates Way, a one-of-a-kind luxury home within the highly sought-after Lakeside Preserve neighborhood! This gorgeous 6,000+ square foot home featuring 6 bedrooms and 5 bathrooms is truly move-in ready. If you are looking for space, comfort, and luxury at an affordable price point, then this home is for you! Upon entering, you are greeted by a beautiful two-story foyer, fresh interior paint, gorgeous rich hardwood floors with a glass-like finish, and an abundance of natural light throughout the main level. The open-concept layout offers a spacious family room with 10+ foot ceilings and remote shades (to remain if desired), a fireplace, a large separate formal living and dining area, and the convenience of a bedroom and full bathroom on the main floor. The spacious, beautiful kitchen includes endless cabinetry and counter space, stainless steel appliances, a decorative backsplash, and a breakfast bar that opens seamlessly into the surrounding living spaces-perfect for everyday living. Enjoy your morning coffee on the recently built rear deck (June 2026) overlooking a fully fenced, private backyard. Relax while taking in the serene outdoor space, ideal for grilling and entertaining! Head upstairs to find 4 additional bedrooms, including a huge master suite featuring raised ceilings, abundant natural light, and a spacious sitting area. The massive master bathroom offers a separate tub and shower, dual vanities, and a large walk-in closet with private access into the laundry room. The luxurious, opulent design extends downstairs into the showstopper FULLY FINISHED BASEMENT, an absolute dream for entertaining! This incredible space features a wet bar with ample cabinet space, a large entertainment area with a pool table (to remain if desired), a custom media room equipped with Sonos speakers and a Bluetooth controller (to remain if desired), and a private room for a gym, sauna, or bonus area. The 6th bedroom and full bathroom in this area are perfect for an in-law suite, guest retreat, recreation space, or private getaway. Conveniently located 12 minutes from Hartsfield-Jackson Atlanta International Airport with quick access to I-285, I-85, shopping, dining, and entertainment. This home is zoned for the highly acclaimed Westlake High School district-a school with a proven track record of developing professional-caliber talent. Residents of Lakeside Preserve enjoy resort-style amenities including a clubhouse, fitness center, pool with waterslide, tennis and basketball courts, and lake access. Additional features include a full-house saltwater filtration system, as well as a recently updated HVAC and roof. There are too many bells and whistles to mention! Schedule your private showing today-don't miss your opportunity to make this rare find your home!
Property Features
Property Type: Residential - Single Family
Basement: Yes
Basement: Bath Finished, Concrete, Daylight, Exterior Entry, Finished, Full, Interior Entry
Cooling: Central Air
Fenced: Yes
Fireplaces: 2
Heating: Central
Home Style: Brick Front
Lot Size: 0.28 Acres
Stories: 3.0
Taxes: $6,647
Year Built: 2011
Feature Descriptions
Additional Rooms: Bonus Room, Den, Family Room, Foyer, Game Room, Great Room, Laundry, Loft, Media Room, Office
Amenities: Clubhouse, Fitness Center, Golf, Playground, Pool, Sidewalks, Street Lights, Tennis Court(s), Near Public Transport, Near Shopping
Appliances: Convection Oven, Cooktop, Dishwasher, Disposal, Double Oven, Dryer, Gas Water Heater, Ice Maker, Microwave, Range, Oven, Refrigerator, Stainless Steel Appliance(s), Washer, Water Softener
Days on Site: 15
Exterior: Brick, Stone, Vinyl Siding
Exterior: Balcony
Fencing: Back Yard, Fenced, Privacy
Flooring: Carpet, Hardwood, Tile
Interior: Double Vanity, High Ceilings, In-Law Floorplan, Rear Stairs, Separate Shower, Soaking Tub, Split Bedroom Plan, Tray Ceiling(s), Entrance Foyer, Vaulted Ceiling(s), Walk-In Closet(s)
Parking Notes: Garage, Garage Door Opener
Sewer: Public Sewer
Swimming Pool: Yes
Utilities: Electricity Available, High Speed Internet, Natural Gas Available, Underground Utilities
Water: Public
Local Schools
High School: Westlake
Middle School: Sandtown
Elementary School: Wolf Creek
Listed By / Shown By
Listed By
Agency Name: Virtual Properties Realty.com
Agency Phone: 770-495-5050
Shown By
Agency Title: Josey Young & Brady Realty, LLC
Agency Phone: 770-683-1800

Estimate Your Payment
Estimated Payment
$ 2,114.60 per month $1,379.85 Principal & Interest $553.92 Property Tax $180.83 Homeowner's Insurance
3653 Lake Estates Way | MLS# 10856146
This single family home located at 3653 Lake Estates Way, Atlanta, GA 30349 is currently listed for sale with an asking price of $620,000. This property was built in 2011 and has 6 bedrooms and 5 full baths with 6786 sq. ft. Lake Estates Way is located in the Lakeside Preserve subdivision. Search Lakeside Preserve real estate on www.jybrealty.com today.