


BEDS4
BATHS2 full
SQUARE FEET2,121
MLS#10813397
STATUSNew
PROPERTY TYPEResidential - Single Family
SUBDIVISIONAvondale Springs North
Property Description
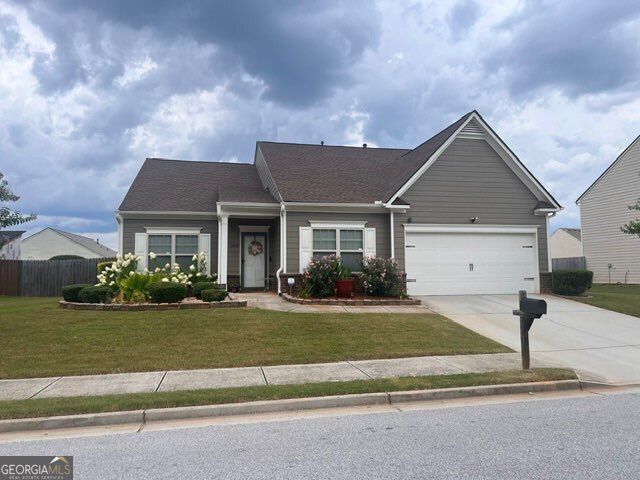
Thoughtfully designed for everyday living, this well-maintained 4-bedroom, 2-bath home offers over 2,100 square feet of functional space on a single level. The floor plan balances open gathering areas with comfortable private spaces, featuring an eat-in kitchen that flows naturally into the main living areas along with a separate dining room for entertaining or everyday meals. An inviting foyer creates a welcoming first impression, while the private backyard provides space to relax, garden, or enjoy outdoor activities. Additional features include a two-car garage with automatic opener, natural gas service, public water, central heating and air, and a 2013 construction date for modern systems and efficiency. Located in an established HOA community with neighborhood park and pickleball amenities, this home offers a practical blend of comfort, convenience, and low-maintenance living.
Property Features
Property Type: Residential - Single Family
Basement: None
Cooling: Ceiling Fan(s), Central Air
Garage: 2
Heating: Central
Home Style: A-Frame
Lot Size: 0.02 Acres
Roof Type: Wood
Stories: 1.0
Taxes: $3,217
Year Built: 2013
Feature Descriptions
Additional Rooms: Foyer, Laundry, Other
Amenities: Park
Appliances: Gas Water Heater, Microwave
Days on Site: 1
Exterior: Wood Siding
Exterior: Garden
Fencing: Back Yard
Flooring: Carpet, Hardwood
Foundation: Slab
Kitchen: Breakfast Area
Parking Notes: Garage, Garage Door Opener
Sewer: Septic Tank
Topography: Other, Private
Utilities: Cable Available, Natural Gas Available, Underground Utilities, Water Available
Water: Public
Local Schools
High School: Salem
Middle School: Memorial
Elementary School: Peeks Chapel
Listed By / Shown By
Listed By
Agency Name: Simply List
Agency Phone: 470-309-1545
Shown By
Agency Title: Josey Young & Brady Realty, LLC
Agency Phone: 770-683-1800

Estimate Your Payment
Estimated Payment
$ 1,123.69 per month $756.47 Principal & Interest $268.08 Property Tax $99.14 Homeowner's Insurance
3653 Shale Lane Se | MLS# 10813397
This single family home located at 3653 Shale Lane Se, Conyers, GA 30013 is currently listed for sale with an asking price of $339,900. This property was built in 2013 and has 4 bedrooms and 2 full baths with 2121 sq. ft. Shale Lane Se is located in the Avondale Springs North subdivision. Search Avondale Springs North real estate on www.jybrealty.com today.