


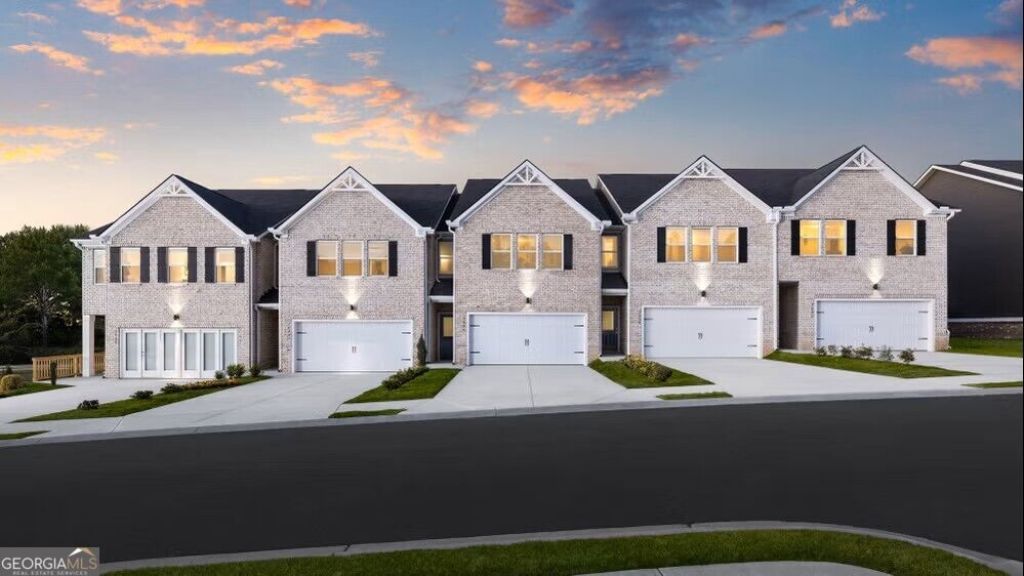
BEDS3
BATHS2 full 1 partial
SQUARE FEET1,815
MLS#10892836
STATUSNew
PROPERTY TYPEResidential - Townhouse
SUBDIVISIONParkway James
Property Description
Welcome to Parkway James in the heart of Snellville! Discover the Ainsley, a beautifully designed 3-bedroom with a flex room, 2.5-bath townhome featuring modern finishes, an open-concept layout, and a spacious kitchen with a large center island-perfect for entertaining and everyday living. The home also offers a convenient two-car garage, three generously sized bedrooms, and a versatile upstairs loft ideal for a home office or additional living space. The private primary suite features a spacious walk-in closet and an ensuite bath with a soaking tub and tiled shower. Enjoy community amenities, including an outdoor pavilion, along with convenient access to shopping, dining, parks, entertainment, and major commuter routes. Whether you're a first-time homebuyer, downsizing, or ready for a fresh start, the Ainsley offers the perfect blend of comfort, style, and convenience. Schedule your private tour today or visit our model home at 3632 Parkway James Dr., Snellville, GA, and experience Parkway James for yourself
Property Features
Property Type: Residential - Townhouse
Basement: None
Cooling: Electric
Fireplaces: 1
Garage: 2 car attached
Heating: Electric
Home Style: Traditional
Lot Size: 0.02 Acres
Roof Type: Composition
Stories: 2.0
Taxes: $0
Year Built: 2026
Feature Descriptions
Additional Rooms: Great Room
Amenities: Sidewalks, Street Lights
Appliances: Dishwasher, Microwave, Range
Days on Site: 2
Dining Room: Dining Rm/Living Rm Combo
Exterior: Brick, Other, Wood Siding
Fireplace Type: Factory Built, Family Room
Flooring: Carpet, Laminate
Foundation: Slab
Interior: Split Bedroom Plan, Tile Bath, Walk-In Closet(s)
Kitchen: Kitchen Island, Walk-in Pantry
Parking Notes: Garage, Attached
Security Features: Smoke Detector(s)
Sewer: Public Sewer
Topography: Level
Utilities: Electricity Available, Sewer Connected, Underground Utilities, Water Available
Water: Public
Local Schools
High School: Shiloh
Middle School: Shiloh
Elementary School: Anderson Livsey
Listed By / Shown By
Listed By
Agency Name: DFH Realty Georgia
Agency Phone: 404-647-0596
Shown By
Agency Title: Josey Young & Brady Realty, LLC
Agency Phone: 770-683-1800

Estimate Your Payment
Estimated Payment
$ 818.08 per month $723.29 Principal & Interest $0.00 Property Tax (data not provided by mls) $94.79 Homeowner's Insurance
3659 Parkway James Drive | MLS# 10892836
This townhouse located at 3659 Parkway James Drive, Snellville, GA 30039 is currently listed for sale with an asking price of $324,990. This property was built in 2026 and has 3 bedrooms and 2 full and 1 partial baths with 1815 sq. ft. Parkway James Drive is located in the Parkway James subdivision. Search Parkway James real estate on www.jybrealty.com today.