


BEDS3
BATHS2 full
SQUARE FEET1,960
MLS#10893660
STATUSNew
PROPERTY TYPEResidential - Mobile Home
Property Description
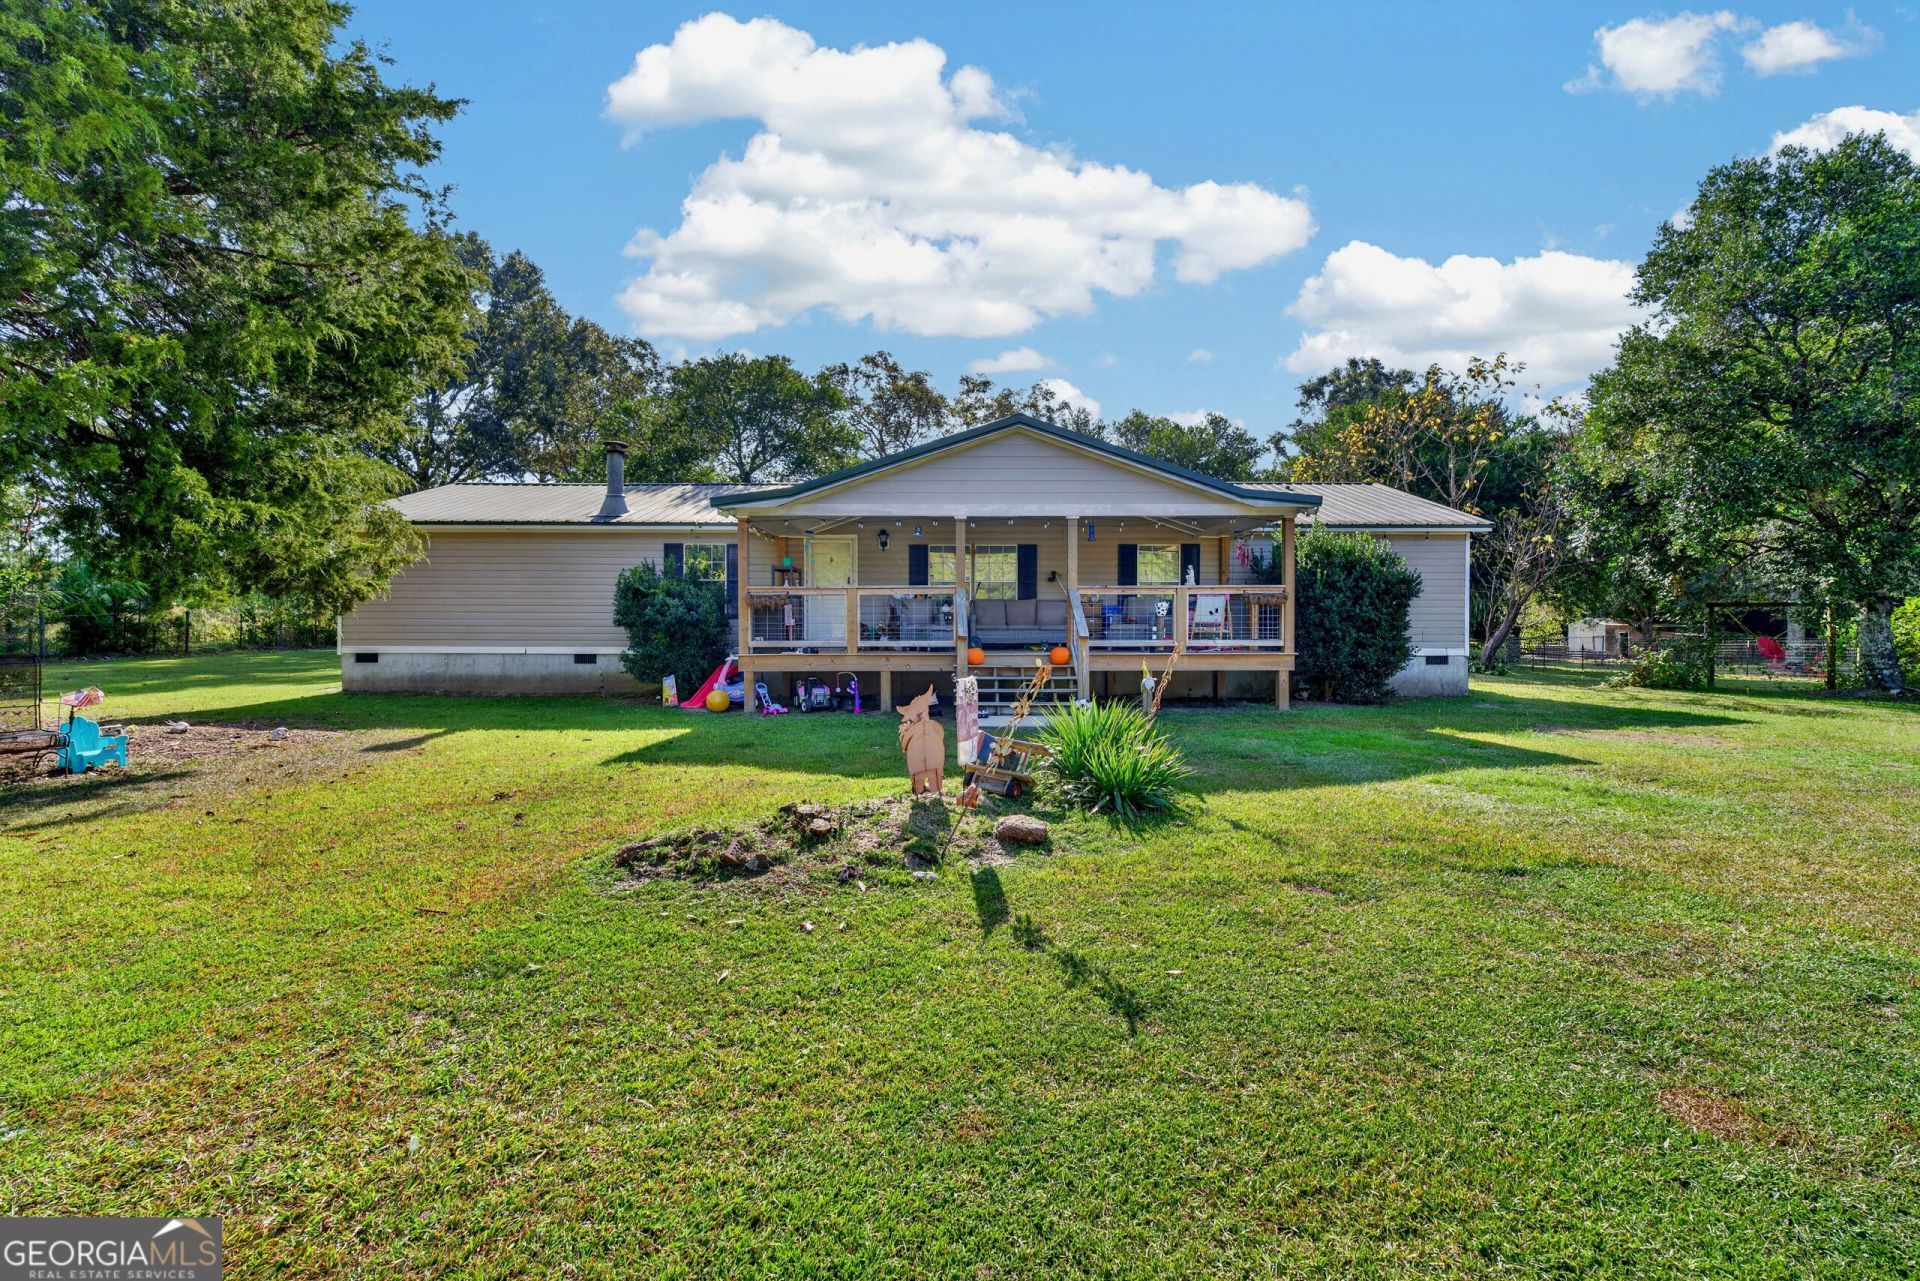
Welcome to country living with room to spread out! Situated on over an acre of fenced-in land, this spacious property offers the perfect combination of privacy, functionality, and endless possibilities. The front and back yards are fenced, and an automatic driveway gate adds convenience and peace of mind. Inside, you'll find 3 bedrooms, 2 bathrooms, a game room or office, and an additional living room or den, providing plenty of flexible space for everyday living, entertaining, or working from home. The primary suite features a relaxing soaking tub and separate shower. New kitchen appliances were added in 2023, offering an added bonus for the next owner. Outside, multiple additional buildings provide ample storage and versatility. The large shop is ready for your imagination-whether you envision a workshop, hobby space, or something entirely your own. With acreage, fencing, and so much room to make it your own, this property offers the country lifestyle you've been looking for!
Property Features
Property Type: Residential - Mobile Home
Basement: None
Cooling: Electric
Fenced: Yes
Heating: Electric
Lot Size: 1.32 Acres
Roof Type: Metal
Stories: 1.0
Taxes: $756
Year Built: 2000
Feature Descriptions
Additional Rooms: Den, Family Room, Laundry, Other
Appliances: Dishwasher, Electric Water Heater, Microwave, Range, Refrigerator
Dining Room: Dining Rm/Living Rm Combo, Separate Room
Exterior: Vinyl Siding
Fencing: Back Yard, Fenced, Front Yard
Flooring: Carpet
Interior: Separate Shower, Soaking Tub
Parking Notes: Parking Pad
Sewer: Septic Tank
Topography: Level, Pasture
Utilities: Electricity Available, Water Available
Water: Private, Well
Local Schools
High School: Wilkinson
Middle School: Wilkinson
Elementary School: Wilkinson
Listed By / Shown By
Listed By
Agency Name: eXp Realty
Agency Phone: 888-959-9461
Shown By
Agency Title: Josey Young & Brady Realty, LLC
Agency Phone: 770-683-1800

Estimate Your Payment
Estimated Payment
$ 387.72 per month $287.10 Principal & Interest $63.00 Property Tax $37.63 Homeowner's Insurance
3664 Laurel Branch Road | MLS# 10893660
This single family home located at 3664 Laurel Branch Road, Gordon, GA 31031 is currently listed for sale with an asking price of $129,000. This property was built in 2000 and has 3 bedrooms and 2 full baths with 1960 sq. ft. Search Gordon real estate on www.jybrealty.com today.