


BEDS4
BATHS2 full 1 partial
SQUARE FEET1,827
MLS#10844940
STATUSNew
PROPERTY TYPEResidential - Townhouse
SUBDIVISIONParkway James
Property Description
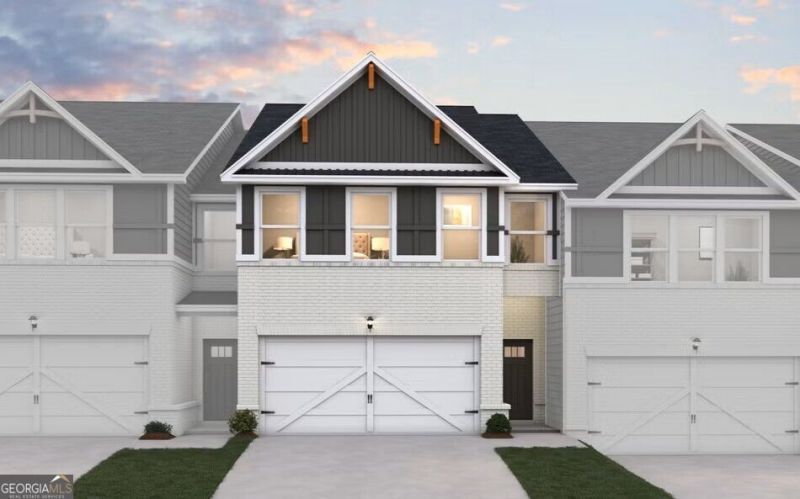
Welcome to the Monterey at Parkway James, This beautifully designed townhome combines comfort and style, featuring a two-car garage and an open-concept main level where the living room flows seamlessly into the kitchen-perfect for entertaining or relaxing. A convenient half bath and covered patio add functionality and outdoor appeal. Upstairs, the laundry room is ideally located near all bedrooms, while three secondary bedrooms share a full bath. The spacious primary suite offers a private retreat with a luxurious bathroom featuring a stand-alone tub, LED mirrors, and a large walk-in closet. Living in Snellville provides the perfect balance of suburban comfort and convenience, with excellent schools, parks, shopping, dining, and easy access to Atlanta-making Parkway James the ideal place to call home. Please visit the model center for access to this home and for details on current buyer incentives at 3855 Centerville Hwy., Snellville, GA.
Property Features
Property Type: Residential - Townhouse
Basement: None
Cooling: Electric
Fireplaces: 1
Garage: 2 car attached
Heating: Electric
Home Style: Traditional
Lot Size: 0.02 Acres
Roof Type: Composition
Stories: 2.0
Taxes: $0
Year Built: 2026
Feature Descriptions
Additional Rooms: Great Room
Amenities: Sidewalks, Street Lights
Appliances: Dishwasher, Microwave, Range
Dining Room: Dining Rm/Living Rm Combo
Exterior: Brick, Other, Wood Siding
Fireplace Type: Factory Built, Family Room
Flooring: Carpet, Laminate
Foundation: Slab
Interior: Split Bedroom Plan, Tile Bath, Walk-In Closet(s)
Kitchen: Kitchen Island, Walk-in Pantry
Parking Notes: Garage, Attached
Security Features: Smoke Detector(s)
Sewer: Public Sewer
Topography: Level
Utilities: Electricity Available, Sewer Connected, Underground Utilities, Water Available
Vegetation: Grassed
Water: Public
Window Features: Double Pane Windows
Local Schools
High School: Shiloh
Middle School: Shiloh
Elementary School: Anderson Livsey
Listed By / Shown By
Listed By
Agency Name: DFH Realty Georgia
Agency Phone: 404-647-0596
Shown By
Agency Title: Josey Young & Brady Realty, LLC
Agency Phone: 770-683-1800

Estimate Your Payment
Estimated Payment
$ 976.03 per month $862.94 Principal & Interest $0.00 Property Tax (data not provided by mls) $113.09 Homeowner's Insurance
3674 Parkway James Drive | MLS# 10844940
This townhouse located at 3674 Parkway James Drive, Snellville, GA 30039 is currently listed for sale with an asking price of $387,740. This property was built in 2026 and has 4 bedrooms and 2 full and 1 partial baths with 1827 sq. ft. Parkway James Drive is located in the Parkway James subdivision. Search Parkway James real estate on www.jybrealty.com today.