


BEDS3
BATHS3 full
SQUARE FEET2,151
MLS#10880531
STATUSNew
PROPERTY TYPEResidential - Single Family
SUBDIVISIONOakwood Estates
Property Description
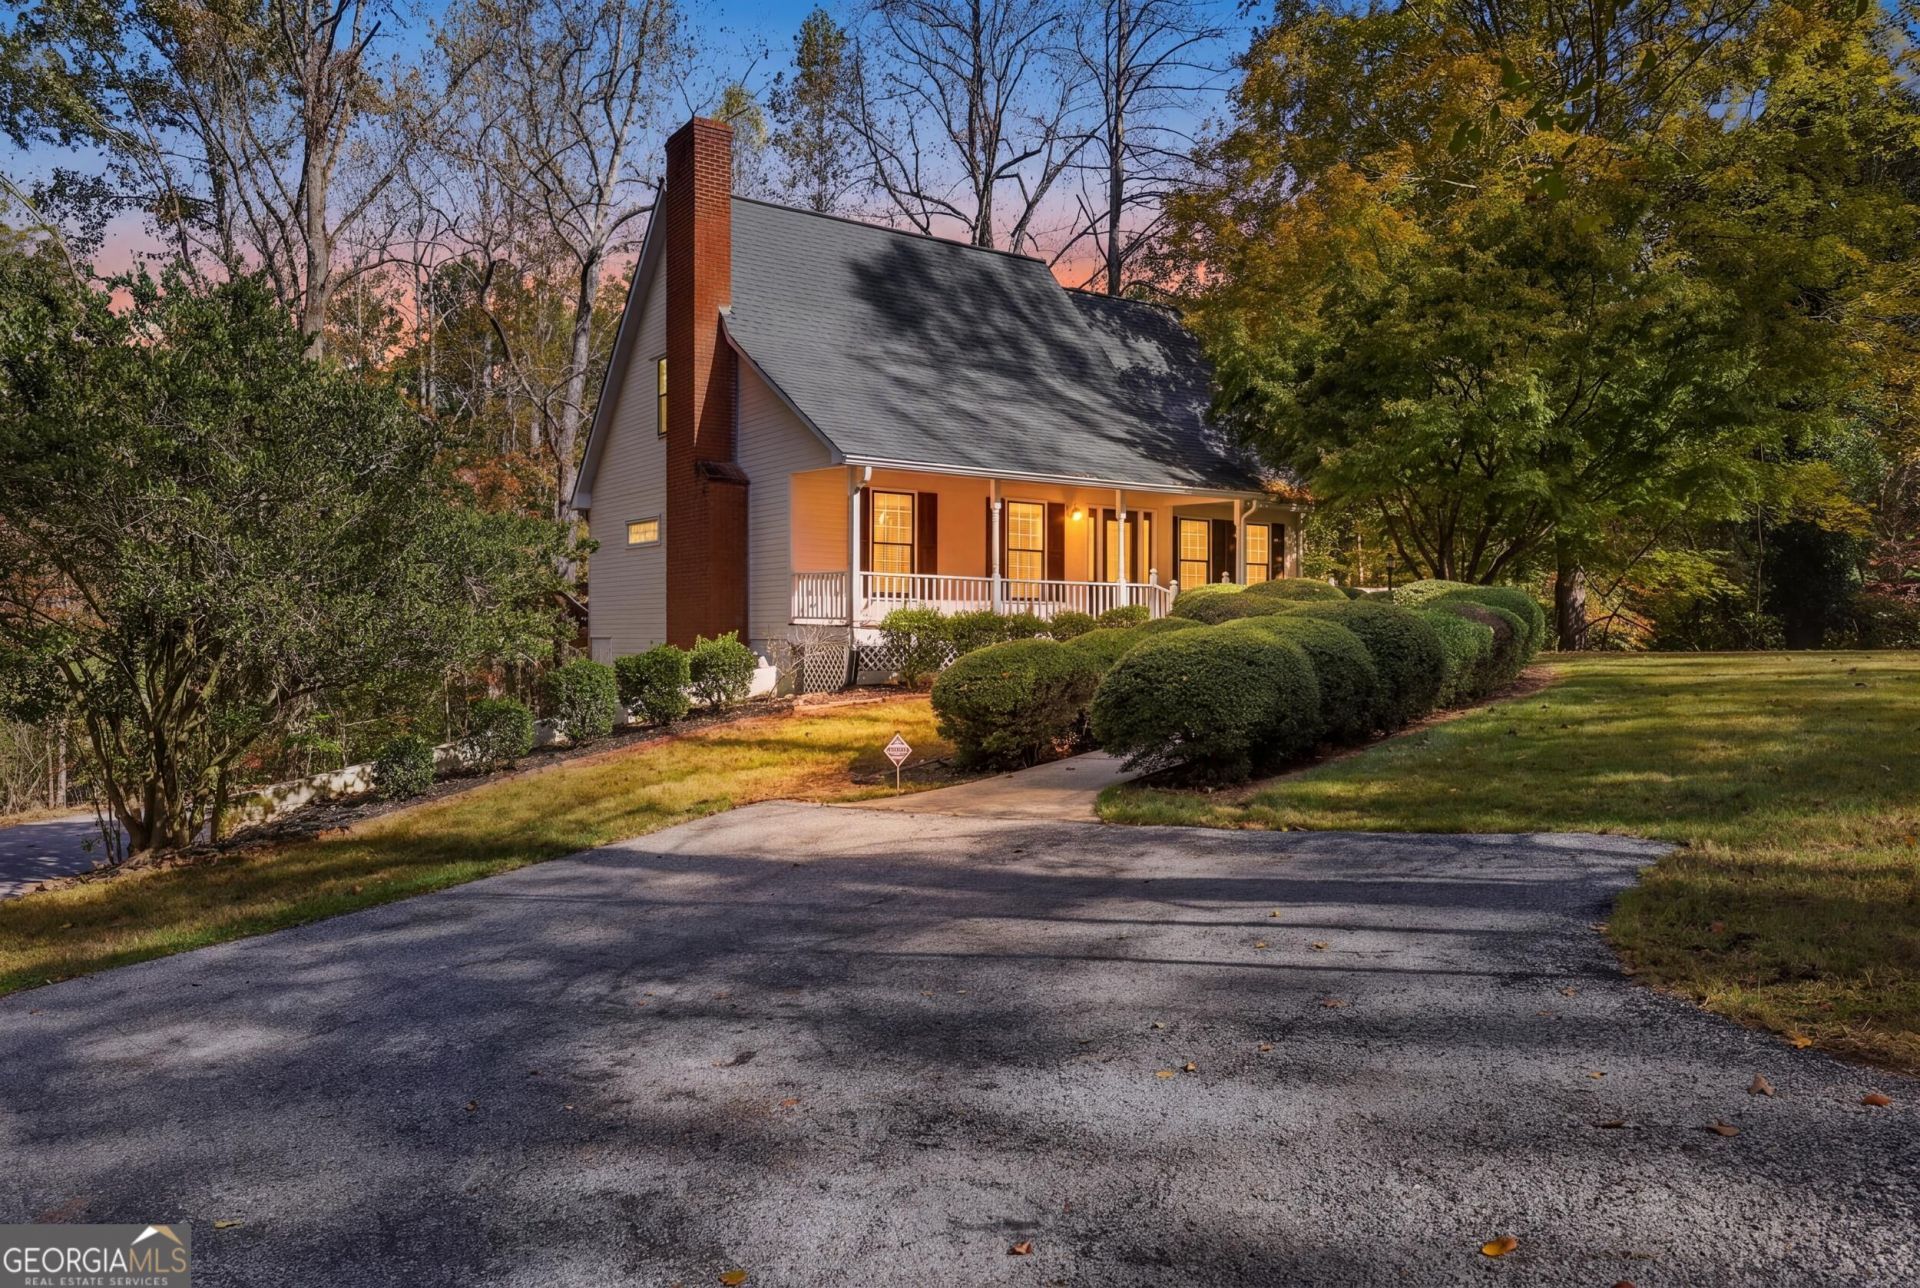
Privacy, Acreage, and Convenience in Cornelia! Tucked away on a beautiful 3.59-acre private lot in a quiet, tree-lined neighborhood, this property offers a rare combination of peaceful surroundings and everyday convenience. Enjoy the feeling of country living while being just minutes from area schools, churches, and Cornelia's primary shopping district, including Walmart, Lowe's, Planet Fitness, restaurants, and other services. The home features a primary bedroom suite on the main level, two additional bedrooms with a shared bath upstairs, and a partially finished basement area with a bath offering flexible space for a variety of uses. The generous acreage provides exceptional privacy, room to add additional structures, and a natural setting that is increasingly difficult to find so close to town. An excellent opportunity for buyers looking to make a home their own! While the interior would benefit from cosmetic updates and personal touches, the property has been priced with these improvements in mind. Buyers can update the home to suit their tastes while enjoying the lasting value of a spacious, private setting. If you've been searching for acreage, privacy, and convenience without sacrificing proximity to town, 369 Featherwood Drive deserves a closer look!
Property Features
Property Type: Residential - Single Family
Basement: Yes
Basement: Bath Finished, Exterior Entry, Interior Entry
Cooling: Ceiling Fan(s), Central Air, Zoned
Fireplaces: 1
Garage: 6
Heating: Central, Forced Air, Heat Pump
Home Style: Traditional
Lot Size: 3.59 Acres
Roof Type: Composition
Stories: 3.0
Taxes: $3,233
Year Built: 1988
Feature Descriptions
Additional Rooms: Family Room, Foyer, Game Room
Appliances: Dishwasher, Dryer, Electric Water Heater, Microwave, Range, Refrigerator, Washer
Days on Site: 1
Dining Room: Separate Room
Exterior: Block, Press Board, Stucco
Fireplace Type: Gas Log, Living Room, Masonry
Flooring: Carpet, Hardwood, Vinyl
Foundation: Block
Interior: Bookcases, Double Vanity, Master On Main Level, Entrance Foyer, Walk-In Closet(s)
Kitchen: Breakfast Area, Pantry
Parking Notes: Guest, Garage, Basement, Parking Shed, Garage Door Opener, Side/Rear Entrance, Over 1 Space per Unit
Sewer: Septic Tank
Topography: City Lot, Private, Sloped
Utilities: Electricity Available, High Speed Internet, Phone Available, Propane, Water Available
Vegetation: Grassed, Partially Wooded
Water: Public
Local Schools
High School: Habersham Central
Middle School: South Habersham
Elementary School: Level Grove
Listed By / Shown By
Listed By
Agency Name: The Norton Agency
Agency Phone: 706-754-5700
Shown By
Agency Title: Josey Young & Brady Realty, LLC
Agency Phone: 770-683-1800

Estimate Your Payment
Estimated Payment
$ 1,200.54 per month $823.24 Principal & Interest $269.42 Property Tax $107.89 Homeowner's Insurance
369 Featherwood Drive | MLS# 10880531
This single family home located at 369 Featherwood Drive, Cornelia, GA 30531 is currently listed for sale with an asking price of $369,900. This property was built in 1988 and has 3 bedrooms and 3 full baths with 2151 sq. ft. Featherwood Drive is located in the Oakwood Estates subdivision. Search Oakwood Estates real estate on www.jybrealty.com today.