


BEDS3
BATHS2 full
MLS#10791519
STATUSUnder Contract
PROPERTY TYPEResidential - Single Family
SUBDIVISIONOak Meadows
Property Description
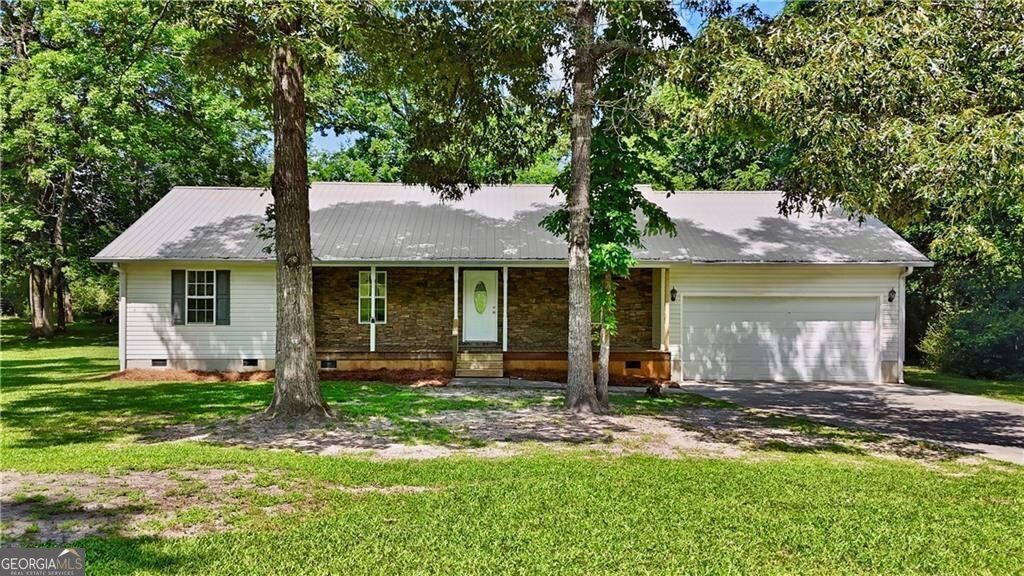
Country Living Meets Modern Comfort. Nestled on a spacious, level lot surrounded by mature shade trees, this charming 3-bedroom, 2-bath ranch offers the perfect blend of privacy, comfort, and convenience. Step inside to a bright, open-concept living area with vaulted ceilings, creating an inviting space for relaxing or entertaining. The kitchen features abundant cabinetry, ample counter space, and a functional layout that flows seamlessly into the dining area. Large windows throughout the home fill every room with natural light and provide peaceful views of the surrounding property. If you've been searching for a well-maintained home with room to breathe and a true country feel, this is one you won't want to miss.
Property Features
Property Type: Residential - Single Family
Basement: None
Cooling: Central Air
Garage: 2 car attached
Heating: Central
Home Style: Traditional
Lot Size: 0.68 Acres
Roof Type: Metal
Stories: 1.0
Taxes: $798
Year Built: 2000
Feature Descriptions
Additional Rooms: Family Room, Laundry
Appliances: Dishwasher, Refrigerator
Days on Site: 36
Exterior: Aluminum Siding, Vinyl Siding
Flooring: Carpet, Hardwood
Interior: Master On Main Level, Other
Kitchen: Solid Surface Counters
Parking Notes: Garage, Attached
Security Features: Smoke Detector(s)
Sewer: Septic Tank
Utilities: Cable Available, Electricity Available, Phone Available, Underground Utilities
Water: Public
Window Features: Double Pane Windows
Local Schools
High School: Sonoraville
Middle School: Red Bud
Elementary School: Sonoraville
Listed By / Shown By
Listed By
Agency Name: KW Signature Partners
Agency Phone: 678-631-1700
Shown By
Agency Title: Josey Young & Brady Realty, LLC
Agency Phone: 770-683-1800

Estimate Your Payment
Estimated Payment
$ 783.91 per month $634.29 Principal & Interest $66.50 Property Tax $83.13 Homeowner's Insurance
369 Oakland Drive Se | MLS# 10791519
This single family home located at 369 Oakland Drive Se, Calhoun, GA 30701 is currently listed for sale with an asking price of $285,000. This property was built in 2000 and has 3 bedrooms and 2 full baths. Oakland Drive Se is located in the Oak Meadows subdivision. Search Oak Meadows real estate on www.jybrealty.com today.