


BEDS4
BATHS3 full
SQUARE FEET2,451
MLS#10856496
STATUSUnder Contract
PROPERTY TYPEResidential - Single Family
SUBDIVISIONMount Moriah
Property Description
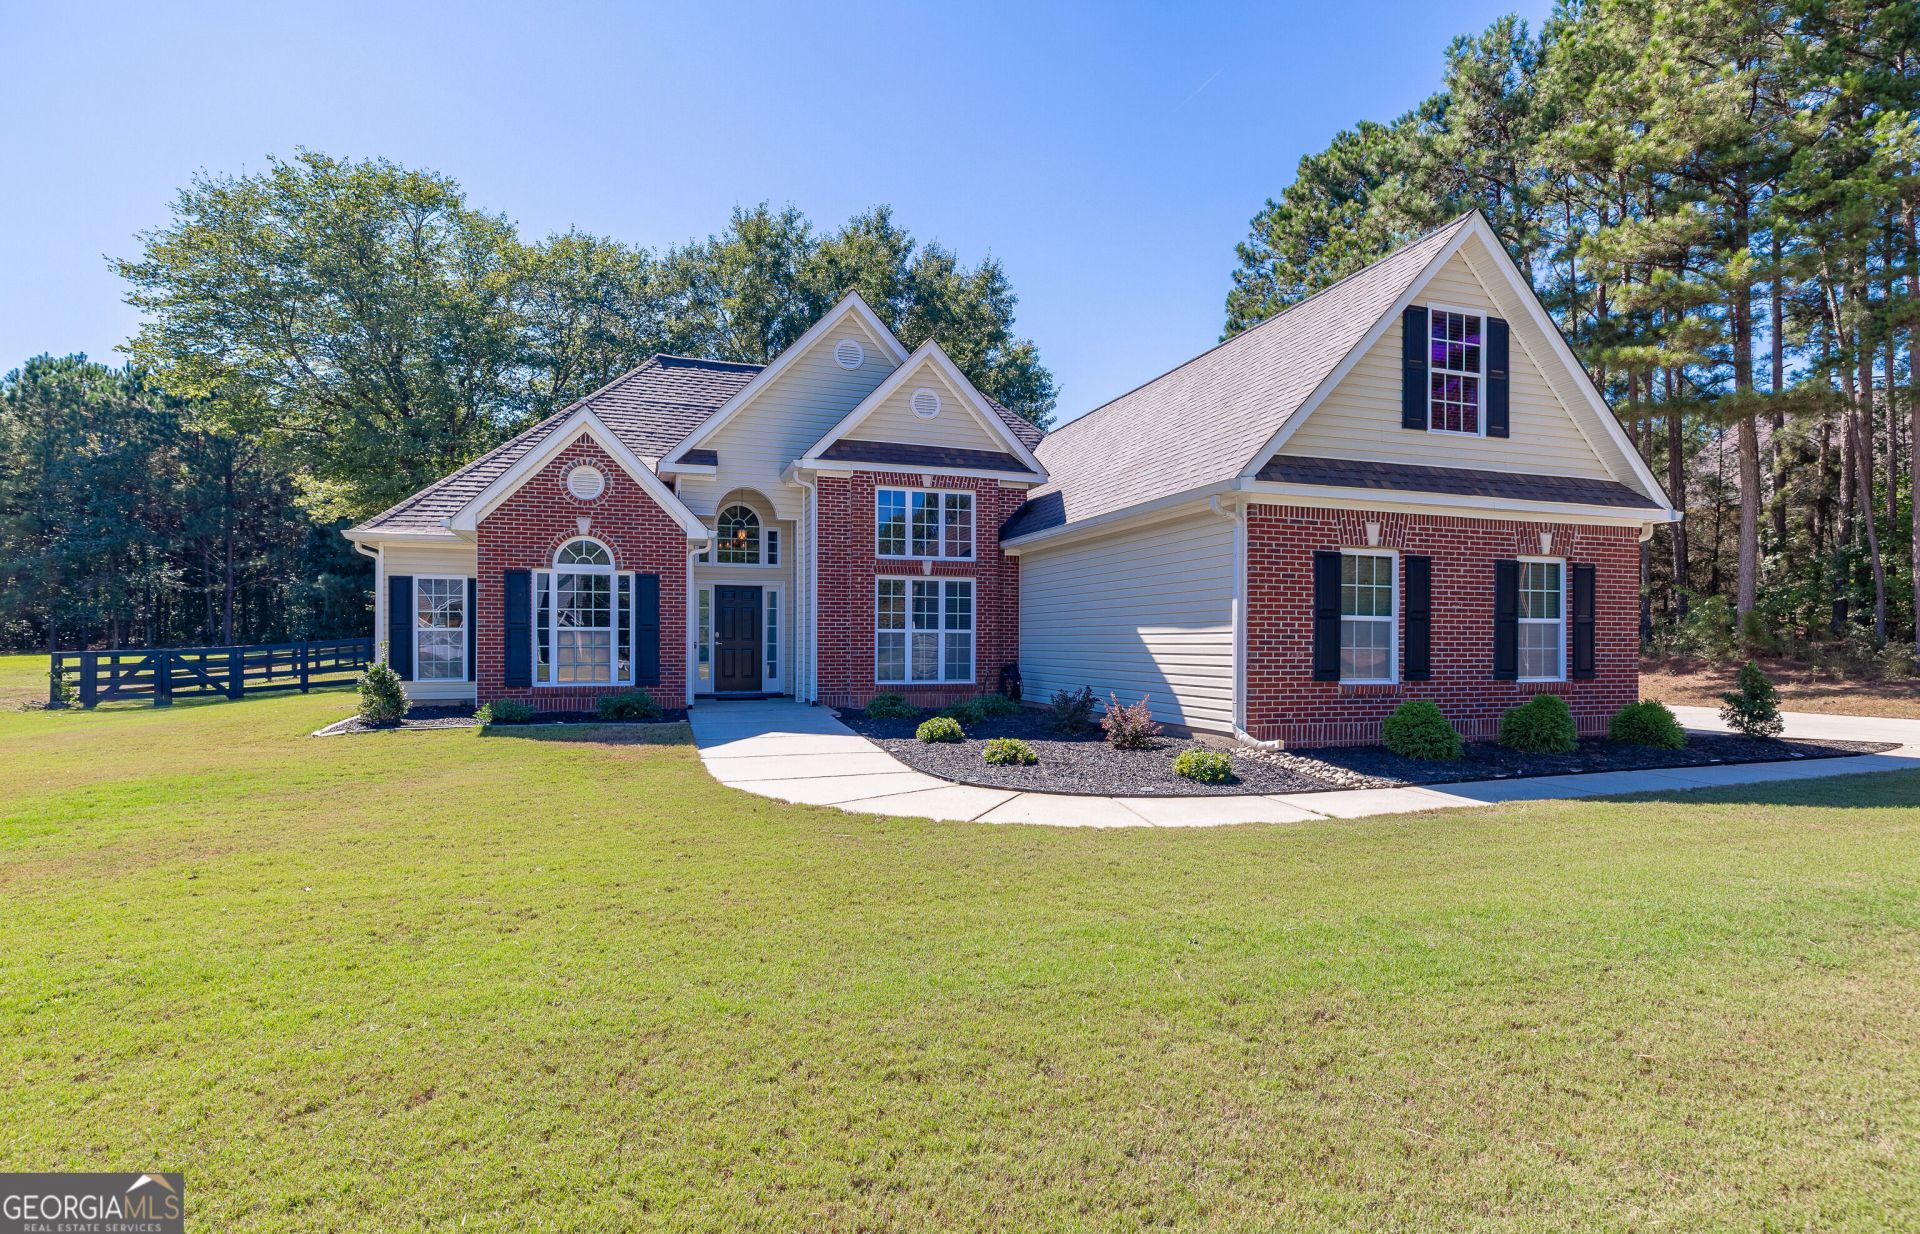
Beautiful 4BR/3BA with Detached Garage/Workshop in Senoia! 1.6 Acre Lot w/ Amazing backyard setting - Large covered patio area expands across the back of the home and overlooks the fenced backyard - High Ceilings throughout the Living Room & Dining Room - Newly updated Kitchen w/ Quartz Countertops and renovated cabinets - 2 Pantries & breakfast area - Master BR on Main w/ tray ceiling and additional sitting/office area - Master BA w/ double vanity, soaking tub, shower and large walk-in closet - BR2 & BR3 on other side of main living space w/ Full bathroom - Upstairs BR4 w/ Full Bathroom - Back Patio addition provides an all-day shady space perfect for grilling, gathering and enjoying every bit of the large lot setting - 2 Car Detached Garage is insulated / sprayfoamed with upstairs hangout / storage area - This Home has a New Roof (2026) - This is a great property ready for the next owner!
Property Features
Property Type: Residential - Single Family
Basement: None
Cooling: Ceiling Fan(s), Central Air, Electric
Garage: 4 car attached
Heating: Central, Electric
Home Style: Brick Front, Traditional
Lot Size: 1.60 Acres
Roof Type: Composition
Stories: 1.0
Taxes: $4,240
Year Built: 2005
Feature Descriptions
Additional Rooms: Family Room, Foyer, Great Room, Other
Appliances: Dishwasher, Electric Water Heater, Microwave, Range, Stainless Steel Appliance(s)
Days on Site: 15
Dining Room: Separate Room
Exterior: Brick, Vinyl Siding
Exterior: Garden
Fencing: Back Yard
Flooring: Carpet, Hardwood, Tile
Foundation: Slab
Interior: Double Vanity, Master On Main Level, Separate Shower, Tile Bath, Tray Ceiling(s), Walk-In Closet(s)
Parking Notes: Garage, Storage, Attached, Detached, Kitchen Level, Garage Door Opener, Side/Rear Entrance
Sewer: Septic Tank
Structures: Garage(s)
Topography: Level, Open Lot
Utilities: Cable Available, High Speed Internet
Water: Public
Window Features: Double Pane Windows
Local Schools
High School: East Coweta
Middle School: East Coweta
Elementary School: Eastside
Listed By / Shown By
Listed By
Agency Name: Coldwell Banker Bullard Realty
Agency Phone: 770-487-1917
Shown By
Agency Title: Josey Young & Brady Realty, LLC
Agency Phone: 770-683-1800

Estimate Your Payment
Estimated Payment
$ 1,609.43 per month $1,110.56 Principal & Interest $353.33 Property Tax $145.54 Homeowner's Insurance
37 Mount Moriah Drive | MLS# 10856496
This single family home located at 37 Mount Moriah Drive, Senoia, GA 30276 is currently listed for sale with an asking price of $499,000. This property was built in 2005 and has 4 bedrooms and 3 full baths with 2451 sq. ft. Mount Moriah Drive is located in the Mount Moriah subdivision. Search Mount Moriah real estate on www.jybrealty.com today.