


BEDS3
BATHS2 full
MLS#10889183
STATUSNew
PROPERTY TYPEResidential - Single Family
SUBDIVISIONLattimore Park
Property Description
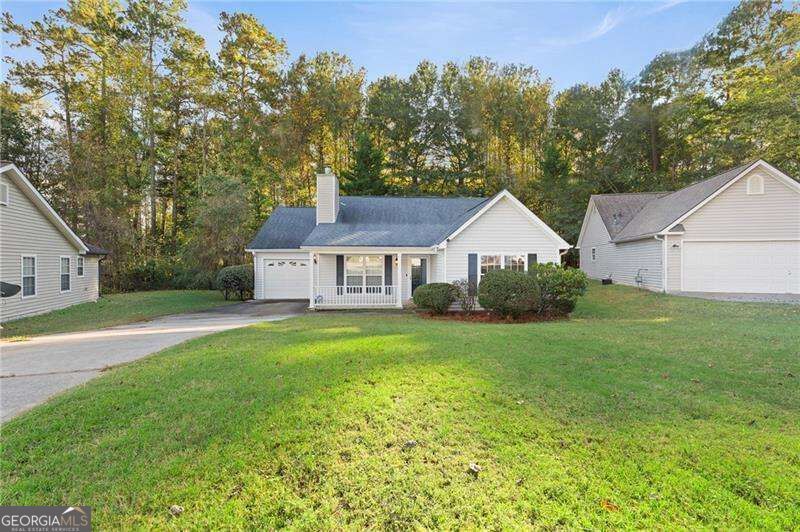
BEAUTIFULLY UPDATED 3-BEDROOM, 2-BATH HOME Co MOVE-IN READY! Welcome to 370 Buffington Dr, Union City! This charming 3-bedroom, 2-bathroom home is ready to welcome its next owners!Freshly updated with brand-new paint, this home offers a clean, refreshed look and a welcoming atmosphere throughout. Featuring three comfortable bedrooms and two bathrooms, there's plenty of room to relax, entertain, and enjoy everyday living. The recent updates give this home a fresh new feel, making it a wonderful opportunity for buyers looking for a home they can move into and make their own. Whether you're a first-time homebuyer, growing household, or looking for your next investment, this property is full of possibilities! Don't miss your opportunity to make this beautiful home yours! Schedule your private showing today!
Property Features
Property Type: Residential - Single Family
Basement: None
Cooling: Ceiling Fan(s), Central Air
Fireplaces: 1
Garage: 2
Heating: Central
Home Style: Ranch
Lot Size: 0.64 Acres
Stories: 1.0
Taxes: $1,206
Year Built: 2001
Feature Descriptions
Amenities: Sidewalks, Street Lights
Appliances: Dishwasher, Microwave, Refrigerator
Days on Site: 5
Exterior: Concrete
Fireplace Type: Living Room
Flooring: Hardwood, Other, Tile, Vinyl
Foundation: Slab
Interior: High Ceilings, Master On Main Level, Walk-In Closet(s)
Kitchen: Breakfast Area, Breakfast Bar, Country Kitchen, Pantry
Parking Notes: Garage
Security Features: Smoke Detector(s)
Sewer: Public Sewer
Utilities: Cable Available, Electricity Available, Phone Available, Sewer Available, Water Available
Water: Public
Window Features: Double Pane Windows
Local Schools
High School: Creekside
Middle School: Bear Creek
Elementary School: Bethune
Listed By / Shown By
Listed By
Agency Name: Atlanta Communities
Agency Phone: 770-240-2004
Shown By
Agency Title: Josey Young & Brady Realty, LLC
Agency Phone: 770-683-1800

Estimate Your Payment
Estimated Payment
$ 679.46 per month $511.88 Principal & Interest $100.50 Property Tax $67.08 Homeowner's Insurance
370 Buffington Drive | MLS# 10889183
This single family home located at 370 Buffington Drive, South Fulton, GA 30291 is currently listed for sale with an asking price of $230,000. This property was built in 2001 and has 3 bedrooms and 2 full baths. Buffington Drive is located in the Lattimore Park subdivision. Search Lattimore Park real estate on www.jybrealty.com today.