


BEDS4
BATHS2 full 1 partial
SQUARE FEET2,348
MLS#10778380
STATUSActive
PROPERTY TYPEResidential - Single Family
SUBDIVISIONHigh Point
Property Description
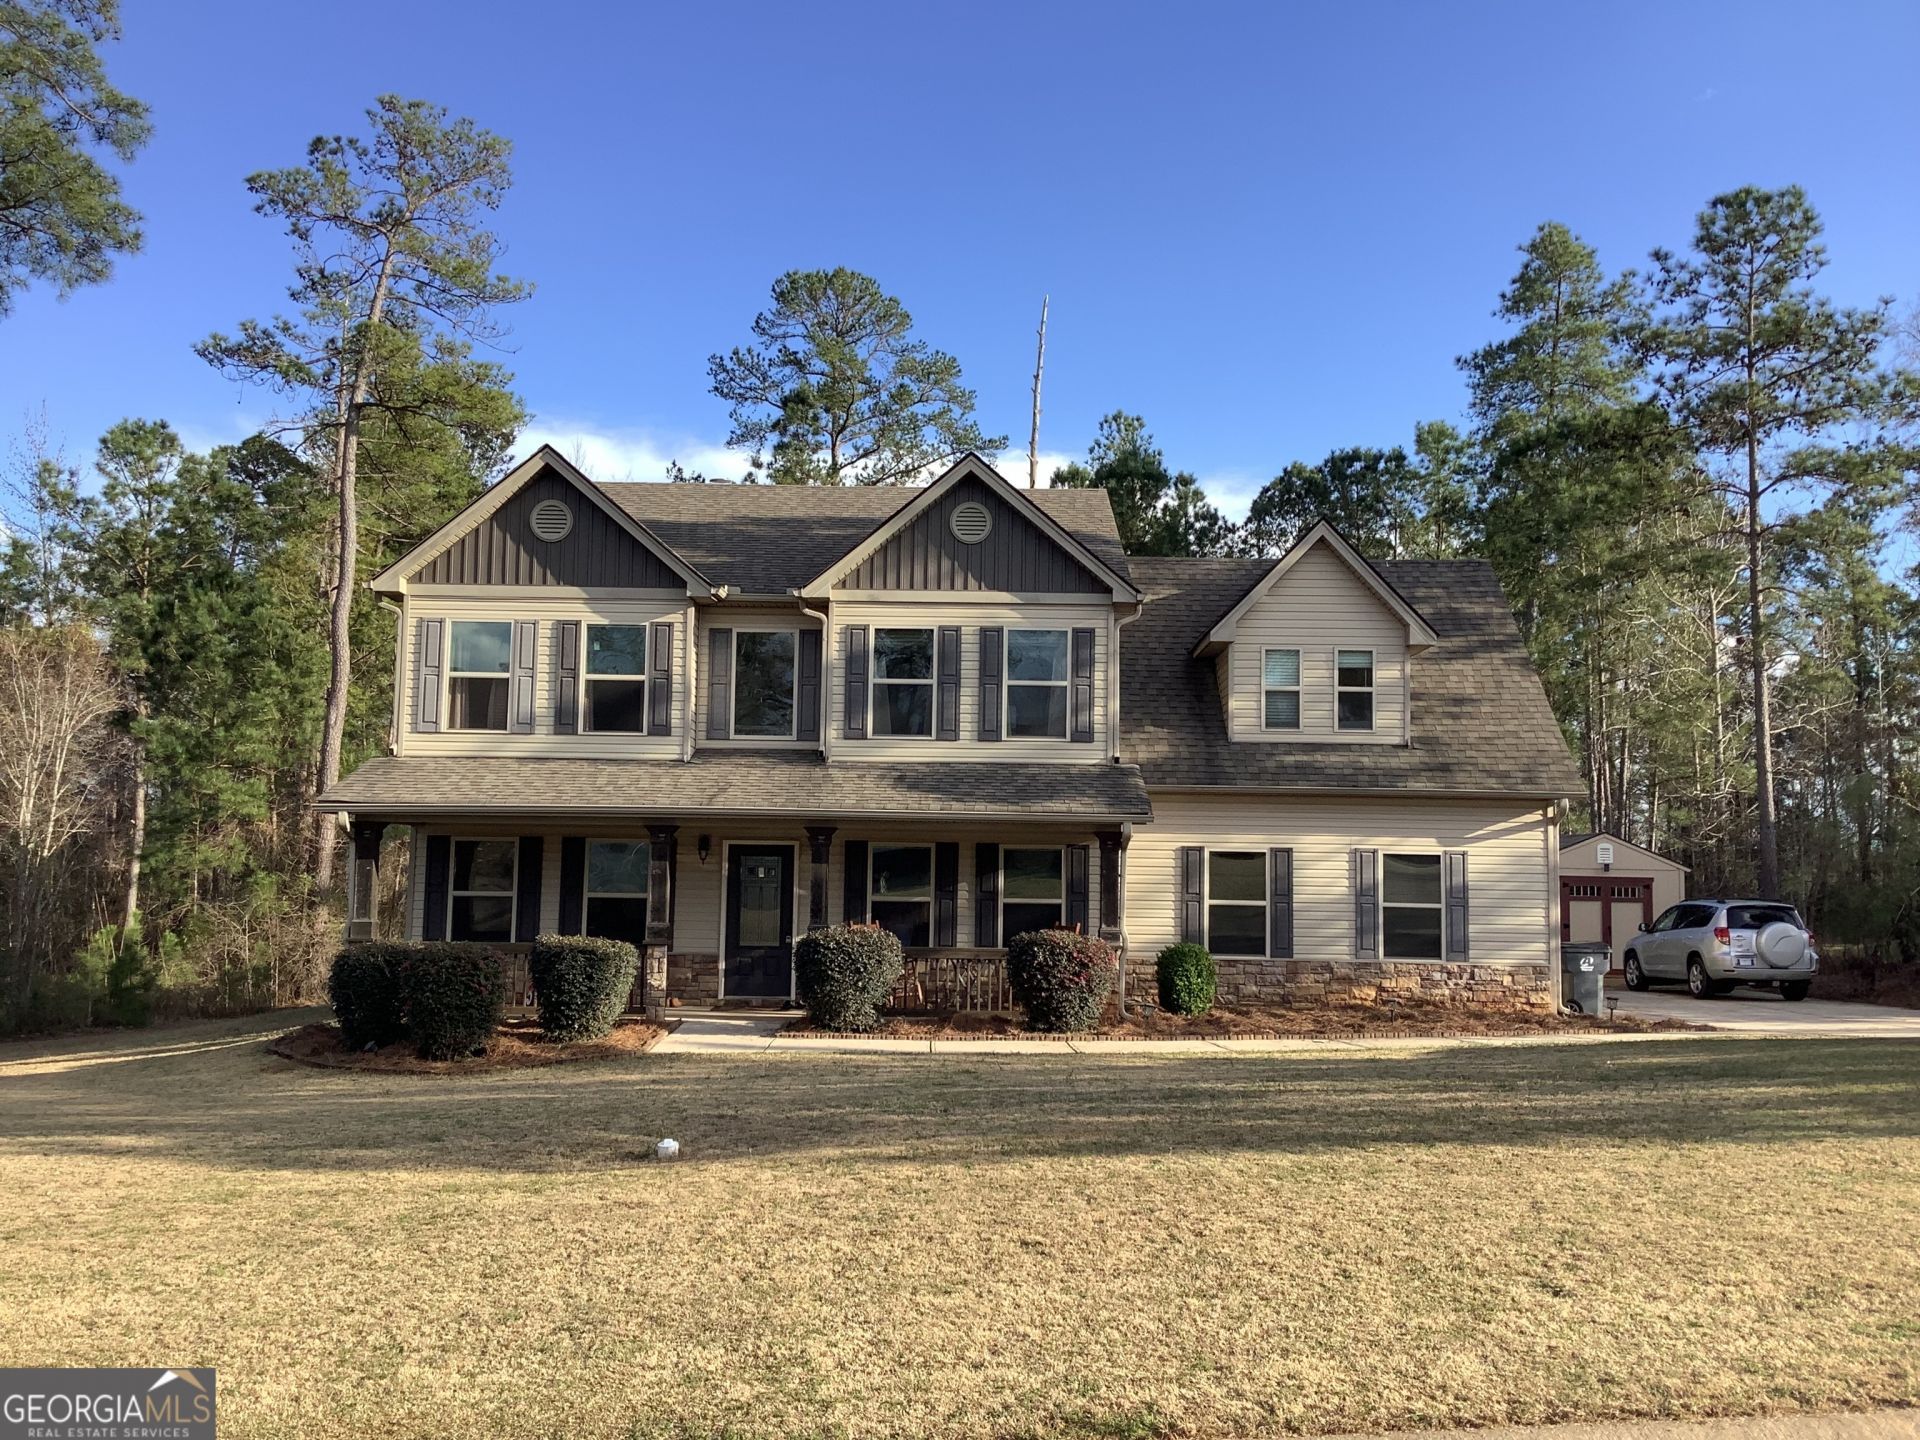
Built in 2018, this beautifully maintained 2,348-square-foot home offers 4 bedrooms, 2.5 bathrooms, and modern comfort on a spacious half-acre lot just minutes from the lake. The spacious primary suite features dual vanities, a soaking tub, separate shower, private water closet, and an oversized walk-in closet. Step outside to enjoy the backyard patio and easy-to-maintain yard-perfect for grilling, relaxing, pets, or family gatherings. A two-car garage and detached storage shed provide plenty of additional storage. Conveniently located within 10 miles of the high school, middle school, downtown, and the university, and just 3.7 miles from the nearest private school, this home offers the perfect blend of space, comfort, and convenience. Don't miss your opportunity to make it yours!
Property Features
Property Type: Residential - Single Family
Basement: None
Cooling: Ceiling Fan(s), Central Air, Electric
Heating: Central
Home Style: Traditional
Lot Size: 0.53 Acres
Roof Type: Composition
Stories: 2.0
Taxes: $2,203
Year Built: 2018
Feature Descriptions
Additional Rooms: Foyer, Laundry, Office
Appliances: Dishwasher, Disposal, Microwave, Range, Stainless Steel Appliance(s)
Days on Site: 87
Dining Room: Separate Room
Exterior: Vinyl Siding
Flooring: Carpet, Laminate
Interior: Double Vanity, Separate Shower, Walk-In Closet(s)
Kitchen: Pantry
Parking Notes: Garage
Sewer: Public Sewer
Structures: Shed(s)
Topography: Level
Utilities: Cable Available, Electricity Available, High Speed Internet, Phone Available, Water Available
Water: Public
Local Schools
High School: Other
Middle School: Other
Elementary School: Other
Listed By / Shown By
Listed By
Agency Name: Burns Gore Realty
Agency Phone: 478-454-0077
Shown By
Agency Title: Josey Young & Brady Realty, LLC
Agency Phone: 770-683-1800

Estimate Your Payment
Estimated Payment
$ 1,039.19 per month $756.47 Principal & Interest $183.58 Property Tax $99.14 Homeowner's Insurance
370 Emily Circle Nw | MLS# 10778380
This single family home located at 370 Emily Circle Nw, Milledgeville, GA 31061 is currently listed for sale with an asking price of $339,900. This property was built in 2018 and has 4 bedrooms and 2 full and 1 partial baths with 2348 sq. ft. Emily Circle Nw is located in the High Point subdivision. Search High Point real estate on www.jybrealty.com today.