


BEDS4
BATHS2 full 1 partial
MLS#10809023
STATUSNew
PROPERTY TYPEResidential - Single Family
SUBDIVISIONAnnsbury Park
Property Description
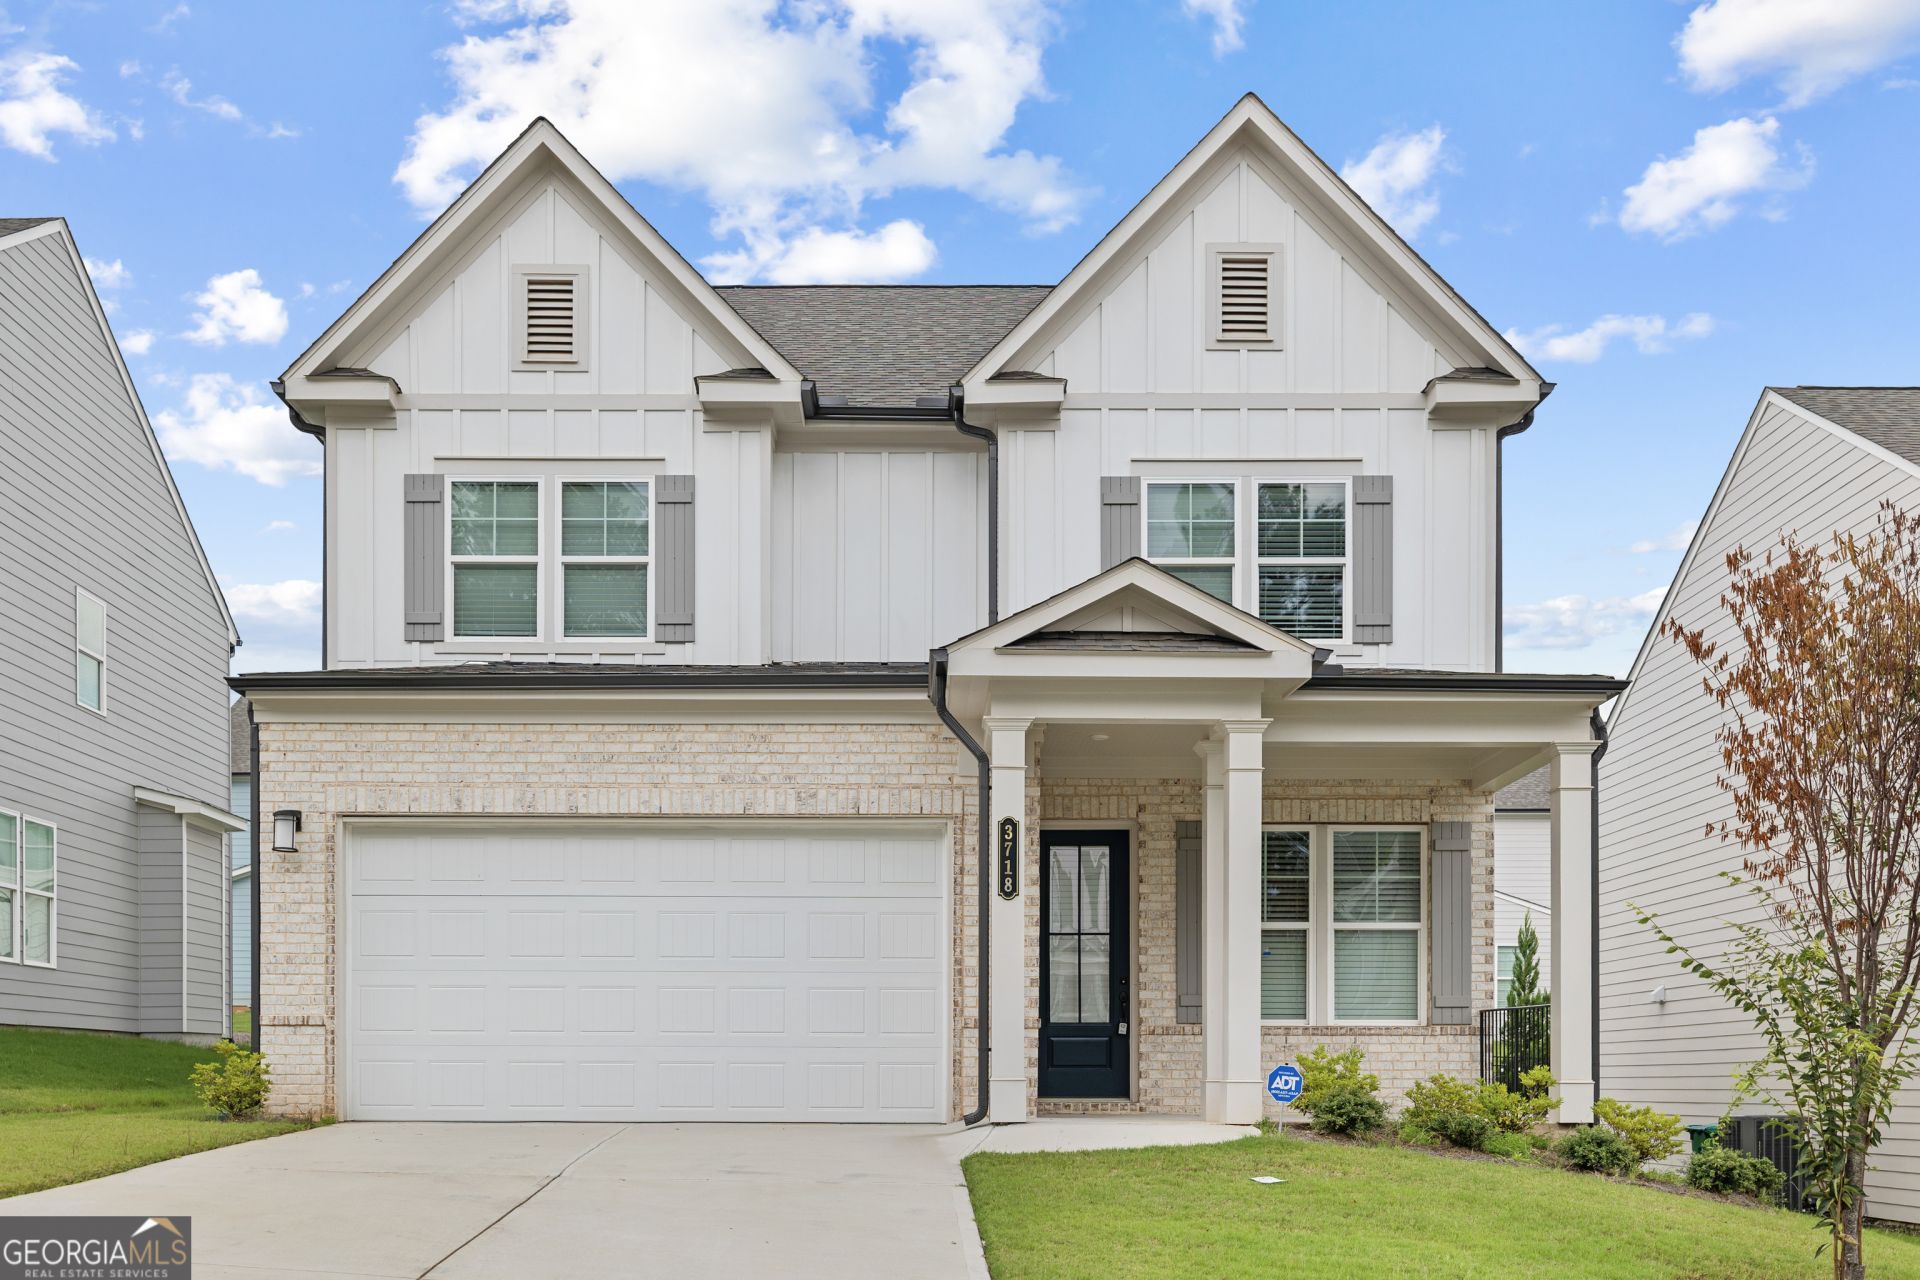
Practically brand-new in the sought-after Parkview High School district! Built in 2024, this beautifully designed 4-bedroom, 2.5-bathroom home offers over 2,500 sq. ft. of pristine, move-in-ready living space. The exterior features a stunning combination of light brick and low-maintenance fiber cement siding. Enjoy an open-concept main level perfect for entertaining, a spacious primary suite, and modern finishes throughout. Outside, relax on the back patio overlooking the private backyard. Conveniently located near top-rated schools, shopping, and dining-this home is a must-see!
Property Features
Property Type: Residential - Single Family
Basement: None
Cooling: Central Air
Fireplaces: 1
Garage: 2
Heating: Central
Home Style: Brick Front, Traditional
Lot Size: 0.12 Acres
Roof Type: Composition
Stories: 2.0
Taxes: $5,668
Year Built: 2024
Feature Descriptions
Additional Rooms: Family Room, Foyer, Laundry, Other
Amenities: Park, Pool, Sidewalks, Street Lights, Walk To Schools, Near Shopping
Appliances: Dishwasher, Double Oven, Electric Water Heater, Microwave
Days on Site: 6
Exterior: Concrete
Fireplace Type: Factory Built, Family Room
Flooring: Carpet
Foundation: Slab
Interior: Double Vanity, Walk-In Closet(s)
Kitchen: Breakfast Area, Kitchen Island, Walk-in Pantry
Parking Notes: Garage
Security Features: Smoke Detector(s)
Sewer: Public Sewer
Swimming Pool: Yes
Topography: Level, Other
Utilities: Cable Available, Electricity Available, Sewer Available, Water Available
Water: Public
Water: No Dock Or Boathouse
Window Features: Double Pane Windows
Local Schools
High School: Parkview
Middle School: Trickum
Elementary School: Knight
Listed By / Shown By
Listed By
Agency Name: Keller Williams Realty Atl. Partners
Agency Phone: 678-808-1300
Shown By
Agency Title: Josey Young & Brady Realty, LLC
Agency Phone: 770-683-1800

Estimate Your Payment
Estimated Payment
$ 1,894.57 per month $1,257.45 Principal & Interest $472.33 Property Tax $164.79 Homeowner's Insurance
3718 Annsbury Court | MLS# 10809023
This single family home located at 3718 Annsbury Court, Lilburn, GA 30047 is currently listed for sale with an asking price of $565,000. This property was built in 2024 and has 4 bedrooms and 2 full and 1 partial baths. Annsbury Court is located in the Annsbury Park subdivision. Search Annsbury Park real estate on www.jybrealty.com today.