


BEDS6
BATHS4 full 1 partial
MLS#10874225
STATUSPrice Change
PROPERTY TYPEResidential - Single Family
SUBDIVISIONChattahoochee River Club
Property Description
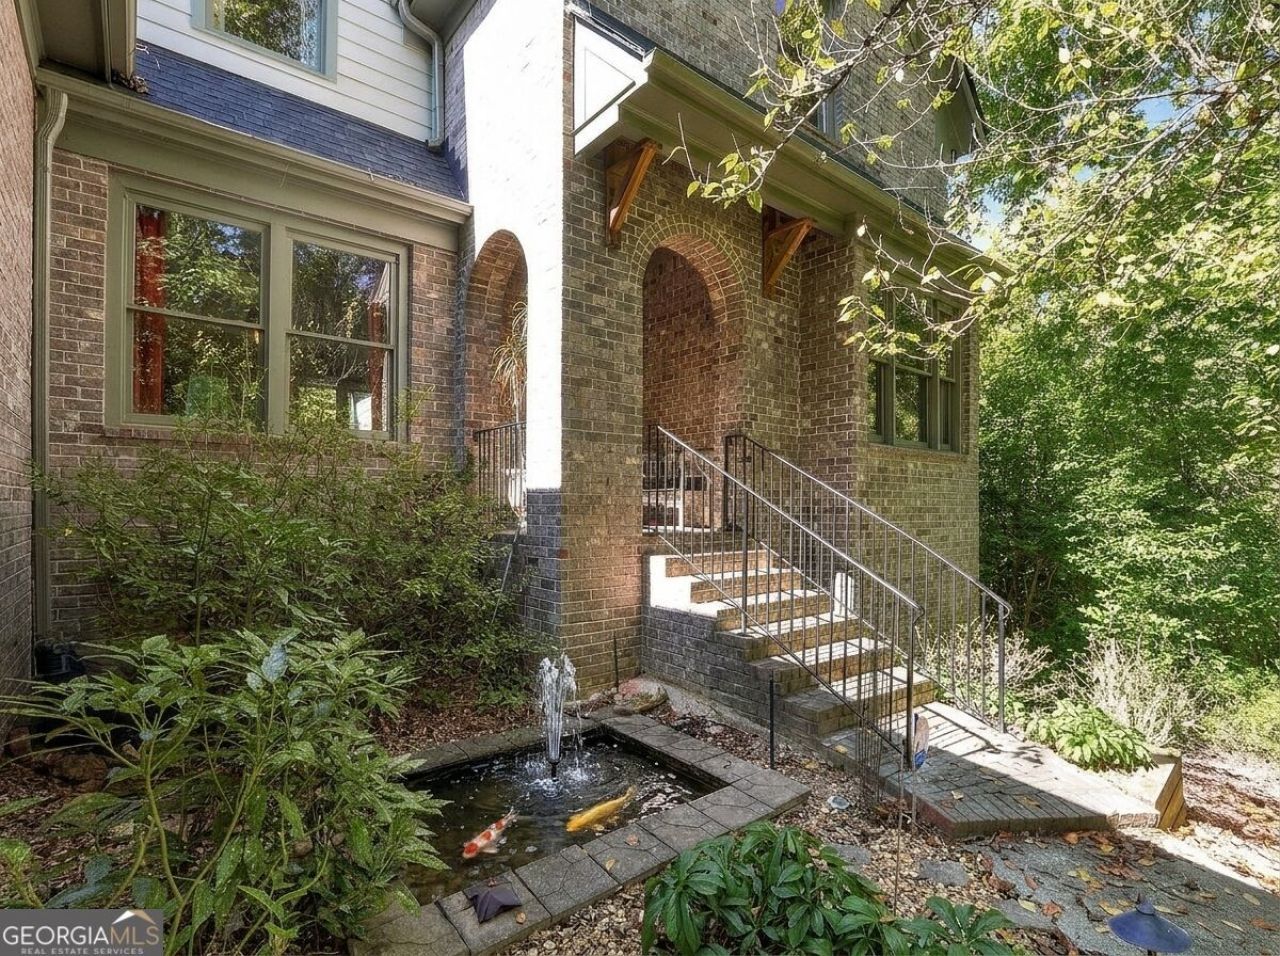
Come visit this beautiful home in Chattahoochee River Club featuring 6 bedrooms, 4 full bathrooms and 1 half bathroom. Built in 2004, the home has brick and cement-siding construction and sits on approximately 0.95 acres, per owner. The bedroom layout includes a main-level primary bedroom, three bedrooms upstairs and two bedrooms on the lower level. The kitchen features a center island, breakfast-bar seating, a breakfast area and a walk-in pantry, with an adjoining keeping room and fireplace. Additional spaces include a separate dining room, loft, office and media room. The primary bathroom includes a double vanity and a separate bathtub and shower. The finished daylight basement includes a finished bathroom and walk-out access. Exterior features include a rear deck with a hot tub, a landscaped and wooded yard, and a three-car side-entry garage. Community amenities include a clubhouse, pool, tennis courts, pickleball, playground and sidewalks. Some photos have been virtually altered.
Property Features
Property Type: Residential - Single Family
Basement: Yes
Basement: Bath Finished, Bath/Stubbed, Daylight, Finished
Cooling: Ceiling Fan(s), Central Air
Fireplaces: 1
Garage: 3
Heating: Forced Air
Home Style: Traditional
Lot Size: 0.95 Acres
Roof Type: Composition
Stories: 3.0
Taxes: $6,538
Year Built: 2004
Feature Descriptions
Additional Rooms: Keeping Room, Laundry, Loft, Media Room, Office
Amenities: Clubhouse, Park, Playground, Pool, Sidewalks, Swim Team, Tennis Court(s), Walk To Schools, Near Shopping
Appliances: Dishwasher, Gas Water Heater, Microwave
Days on Site: 32
Dining Room: Seats 12+
Equipment: Home Theater
Exterior: Brick, Concrete
Exterior: Garden
Fencing: Back Yard
Fireplace Type: Factory Built
Flooring: Carpet, Hardwood
Interior: Double Vanity, High Ceilings, In-Law Floorplan, Master On Main Level, Split Bedroom Plan, Walk-In Closet(s)
Kitchen: Breakfast Bar, Breakfast Room, Solid Surface Counters, Walk-in Pantry
Parking Notes: Garage, Kitchen Level, Garage Door Opener, Side/Rear Entrance
Security Features: Carbon Monoxide Detector(s)
Sewer: Septic Tank
Swimming Pool: Yes
Topography: Private
Utilities: Cable Available, Electricity Available, High Speed Internet, Natural Gas Available, Underground Utilities, Water Available
Vegetation: Wooded
Water: Public
Window Features: Double Pane Windows
Local Schools
High School: South Forsyth
Middle School: Lakeside
Elementary School: Haw Creek
Listed By / Shown By
Listed By
Agency Name: Weichert Realtors - The Collective
Agency Phone: 404-848-0996
Shown By
Agency Title: Josey Young & Brady Realty, LLC
Agency Phone: 770-683-1800

Estimate Your Payment
Estimated Payment
$ 2,769.82 per month $1,967.18 Principal & Interest $544.83 Property Tax $257.80 Homeowner's Insurance
3725 River Club Drive | MLS# 10874225
This single family home located at 3725 River Club Drive, Cumming, GA 30041 is currently listed for sale with an asking price of $883,900. This property was built in 2004 and has 6 bedrooms and 4 full and 1 partial baths. River Club Drive is located in the Chattahoochee River Club subdivision. Search Chattahoochee River Club real estate on www.jybrealty.com today.