


BEDS3
BATHS2 full 1 partial
MLS#10812703
STATUSNew
PROPERTY TYPEResidential - Townhouse
SUBDIVISIONCharleston Bay
Property Description
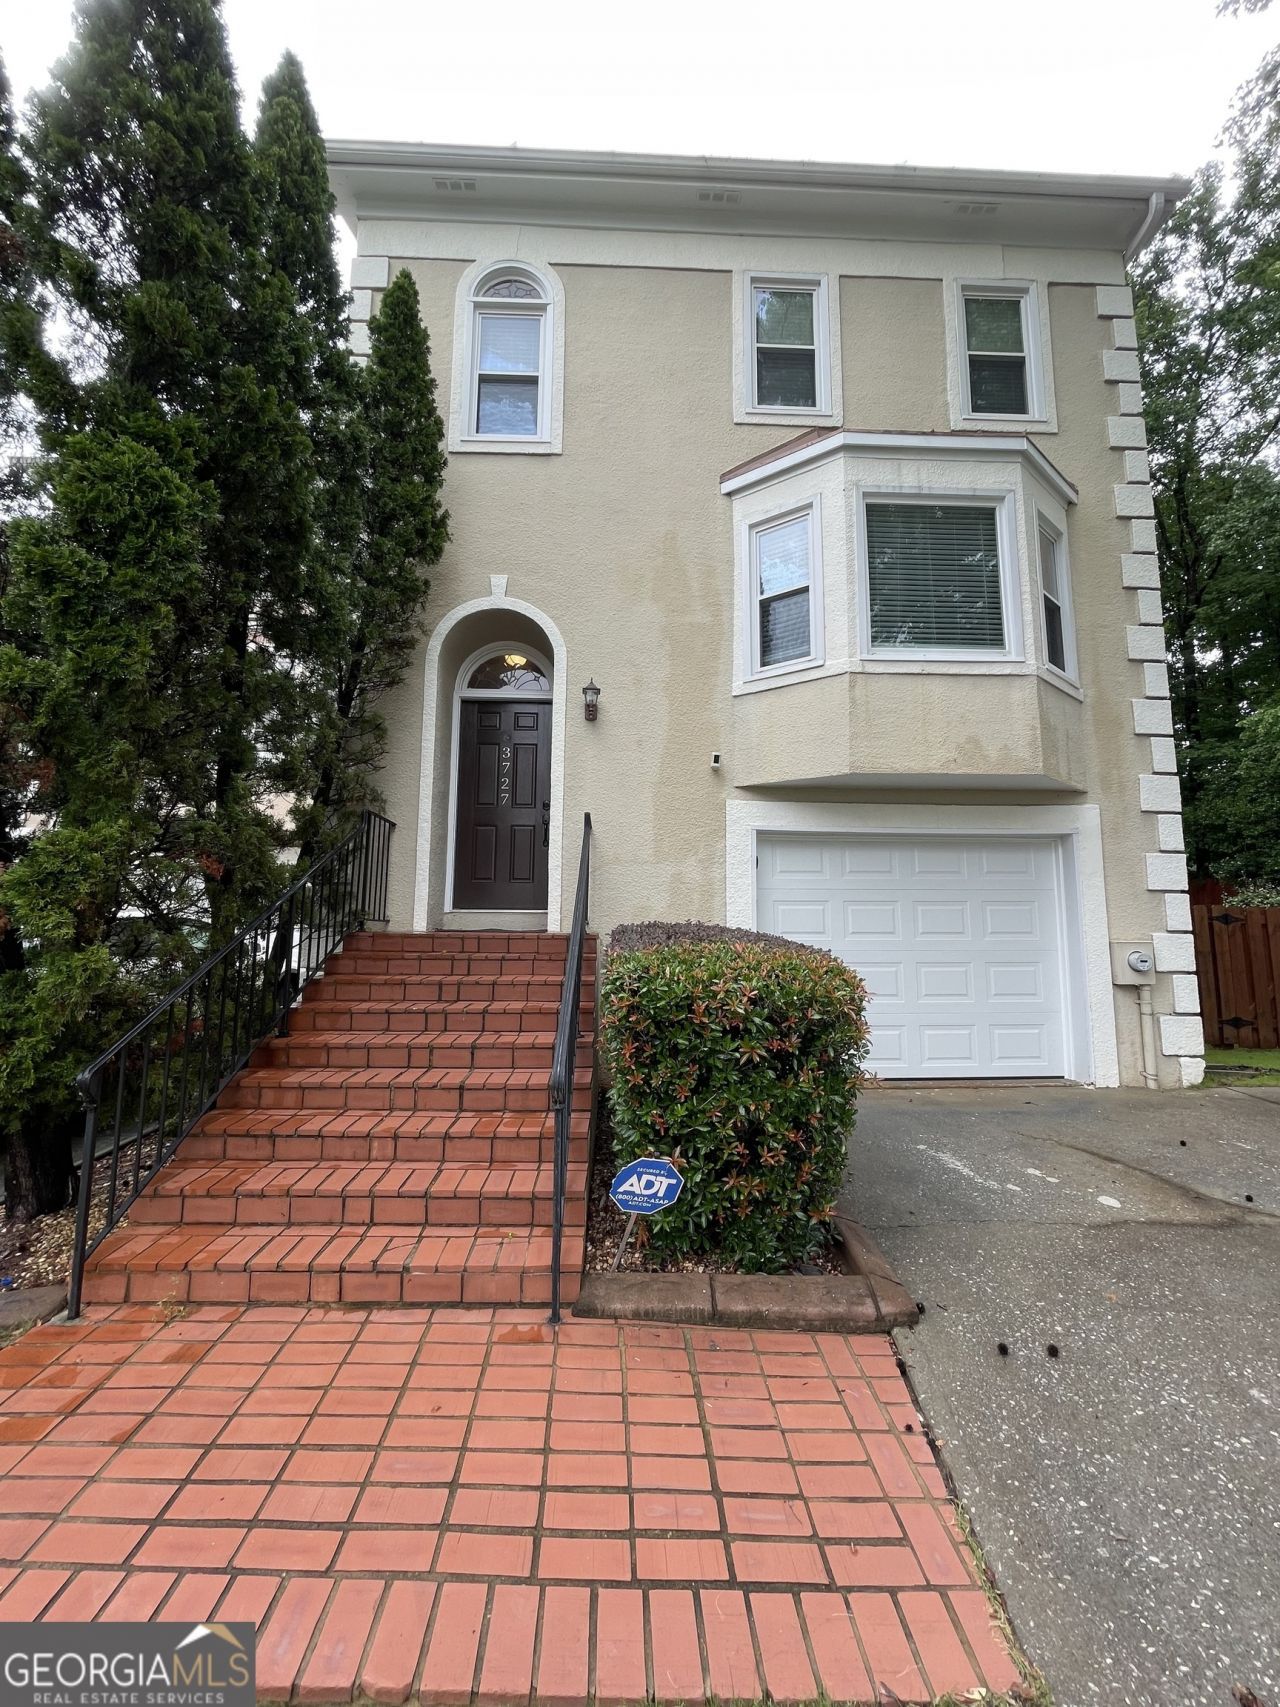
Make this move-in-ready, charming end unit your next home. Offering 3 bedrooms, 2.5 baths, and ample parking, this residence delivers comfort, convenience, and character throughout. The spacious living room features a fireplace and French doors opening to a large entertaining deck overlooking the fenced backyard. A separate dining room provides the perfect setting for gatherings. The daylight terrace level is a standout retreat, complete with a theater room, fireplace, built-in bookshelves, wet bar, and rich paneled walls, plus French doors leading to the patio. Hardwood floors run throughout the home, and a dedicated laundry room with storage adds everyday functionality. Community amenities include a swimming pool and dog walk, all with low HOA dues. Ideally located near downtown Duluth, parks, the tennis center, walking trails, shopping, restaurants, and less than 2 miles from Northside Hospital Duluth.
Property Features
Property Type: Residential - Townhouse
Basement: Daylight, Finished
Basement: Yes
Cooling: Ceiling Fan(s), Central Air, Electric
Fireplaces: 2
Garage: 6
Heating: Central, Forced Air, Natural Gas
Home Style: European
Lot Size: 0.12 Acres
Roof Type: Composition
Taxes: $5,310
Year Built: 1984
Feature Descriptions
Additional Rooms: Den, Laundry, Media Room
Amenities: Pool
Appliances: Dishwasher, Disposal, Gas Water Heater, Microwave, Refrigerator
Days on Site: 4
Dining Room: Separate Room
Exterior: Other, Stucco
Fencing: Back Yard
Fireplace Type: Basement, Family Room, Gas Starter, Living Room
Flooring: Hardwood, Tile
Foundation: Slab
Interior: Bookcases, High Ceilings, Vaulted Ceiling(s), Walk-In Closet(s), Wet Bar
Kitchen: Breakfast Area, Pantry, Solid Surface Counters
Parking Notes: Garage, Basement, Garage Door Opener
Security Features: Smoke Detector(s)
Sewer: Public Sewer
Swimming Pool: Yes
Topography: Level, Private
Utilities: Cable Available, Electricity Available, High Speed Internet, Natural Gas Available, Underground Utilities, Water Available
Water: Public
Water: No Dock Or Boathouse
Window Features: Bay Window(s), Double Pane Windows
Local Schools
High School: Duluth
Middle School: Duluth
Elementary School: Chattahoochee
Listed By / Shown By
Listed By
Agency Name: Atlanta Homes Real Estate LLC
Agency Phone: 404-747-6494
Shown By
Agency Title: Josey Young & Brady Realty, LLC
Agency Phone: 770-683-1800

Estimate Your Payment
Estimated Payment
$ 1,396.53 per month $843.49 Principal & Interest $442.50 Property Tax $110.54 Homeowner's Insurance
3727 Meeting Street | MLS# 10812703
This townhouse located at 3727 Meeting Street, Duluth, GA 30096 is currently listed for sale with an asking price of $379,000. This property was built in 1984 and has 3 bedrooms and 2 full and 1 partial baths. Meeting Street is located in the Charleston Bay subdivision. Search Charleston Bay real estate on www.jybrealty.com today.