


BEDS3
BATHS2 full
SQUARE FEET2,068
MLS#10810536
STATUSNew
PROPERTY TYPEResidential - Single Family
SUBDIVISIONMERRYWOOD
Property Description
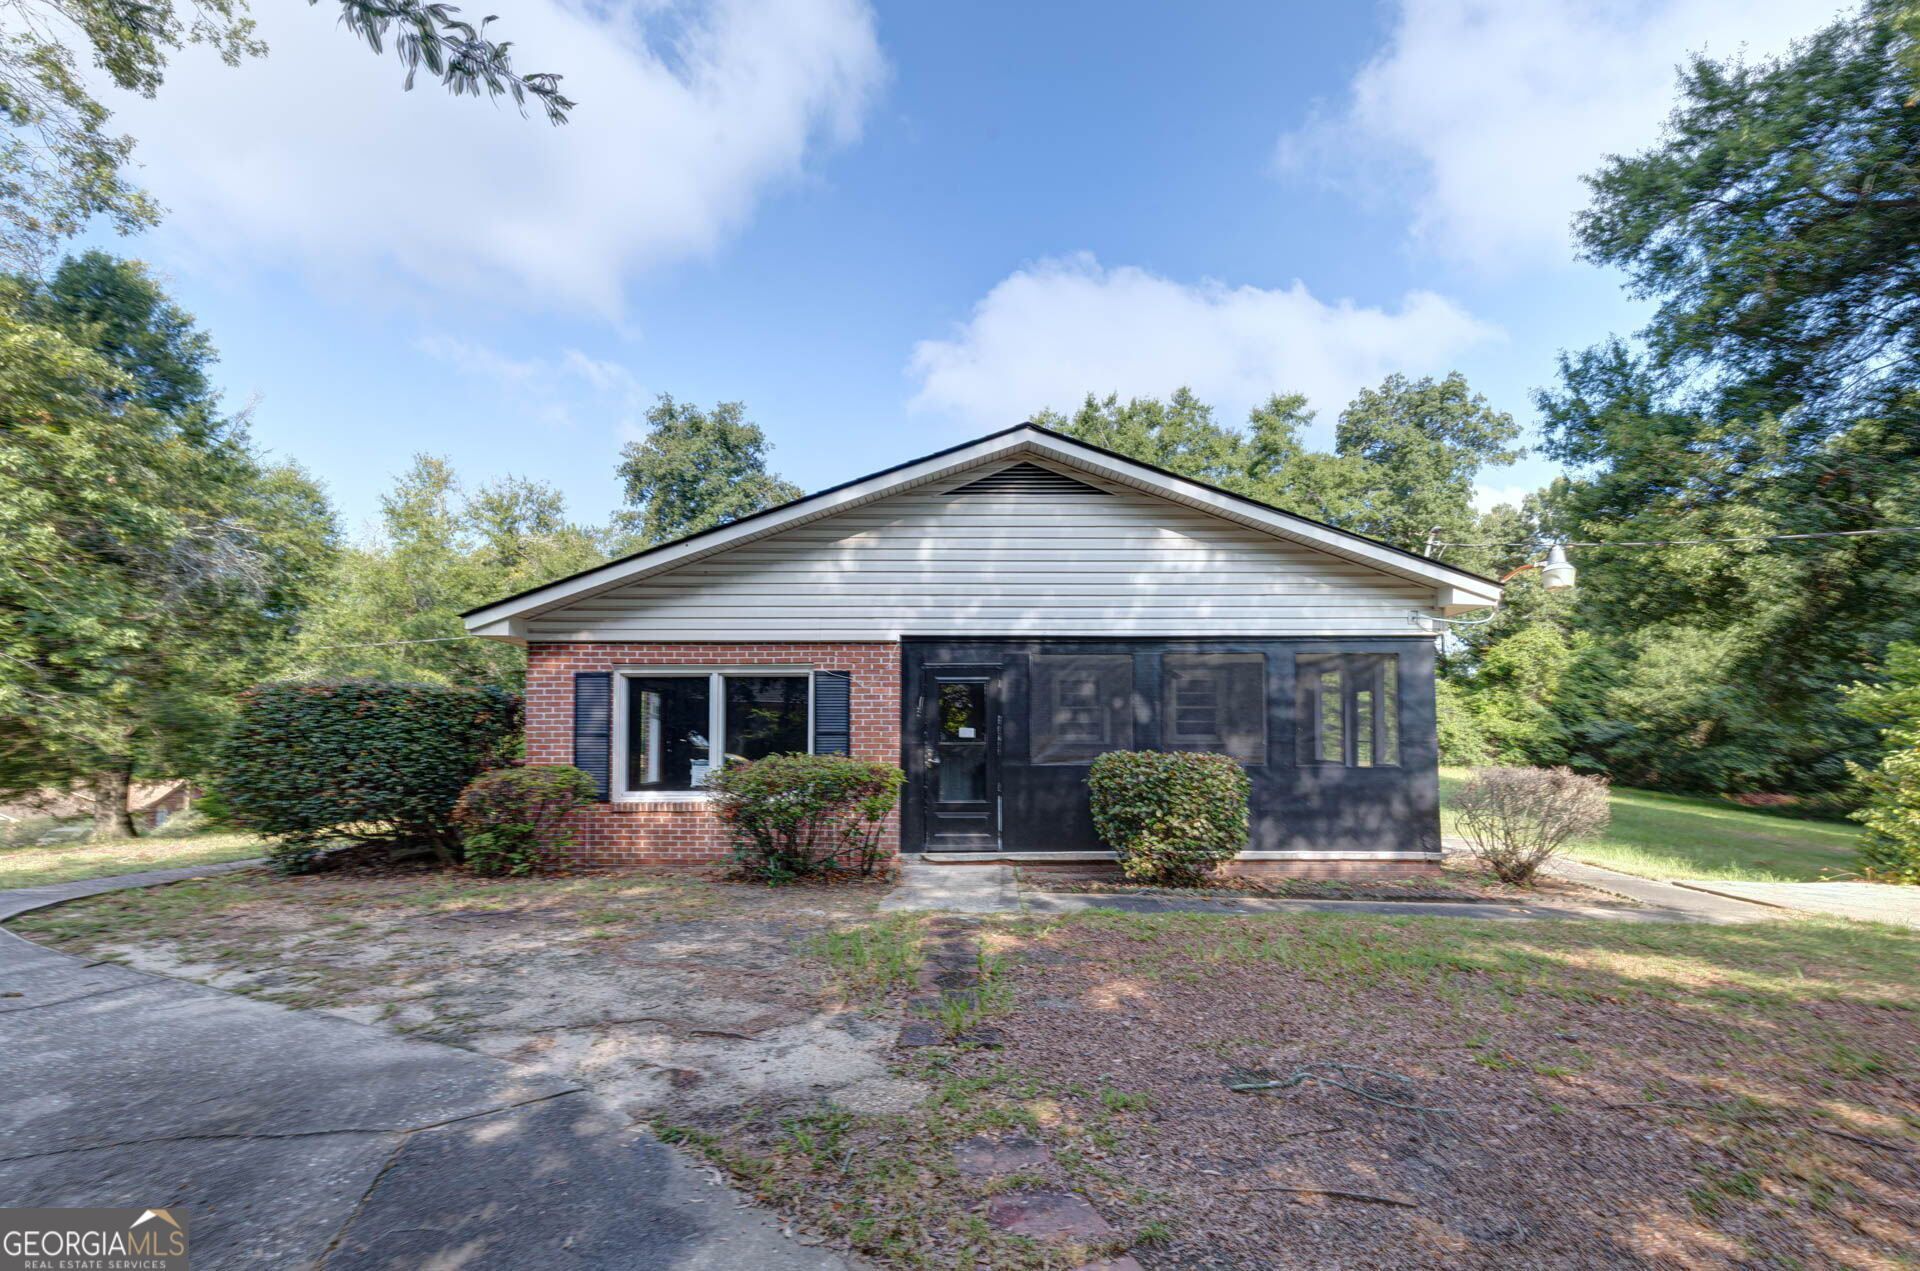
Welcome to 3733 Steam Mill Rd! Situated on approximately 1.37 acres, this 3-bedroom, 2-bath home offers 2,068 square feet of living space and plenty of opportunity to make it your own. Built in 1951, the home features a functional single-level floor plan with spacious living areas and well-sized bedrooms, providing a great foundation for updates and personal touches. Whether you're looking to renovate or simply add your own style, this home offers plenty of potential. Enjoy the outdoors from **two screened porches**, perfect for relaxing or entertaining while taking in the spacious yard. The property also includes a **two-car carport with an attached outbuilding**, providing additional storage, workshop space, or room for hobbies. The 1.37-acre lot is one of the property's biggest highlights, offering plenty of room for gardening, outdoor activities, or future improvements while providing a sense of space that's becoming harder to find. Conveniently located in Columbus with easy access to shopping, dining, schools, Fort Moore, and major roadways, this property offers the combination of acreage, functionality, and potential. If you've been looking for extra space both inside and out, 3733 Steam Mill Rd is worth a closer look.
Property Features
Property Type: Residential - Single Family
Basement: Crawl Space
Cooling: Central Air
Fireplaces: 1
Garage: 1
Heating: Central
Home Style: Ranch
Lot Size: 1.37 Acres
Stories: 1.0
Taxes: $2,787
Year Built: 1951
Feature Descriptions
Appliances: Range, Refrigerator, Stainless Steel Appliance(s)
Days on Site: 6
Exterior: Brick
Flooring: Carpet, Hardwood, Other
Kitchen: Solid Surface Counters
Parking Notes: Carport, Detached
Sewer: Public Sewer
Topography: Level
Utilities: Electricity Available, Natural Gas Available, Other, Water Available
Water: Public
Local Schools
High School: Carver
Middle School: Rothschild
Elementary School: Dimon
Listed By / Shown By
Listed By
Agency Name: Pathfinder Realty
Agency Phone: 770-252-4500
Shown By
Agency Title: Josey Young & Brady Realty, LLC
Agency Phone: 770-683-1800

Estimate Your Payment
Estimated Payment
$ 647.34 per month $367.00 Principal & Interest $232.25 Property Tax $48.10 Homeowner's Insurance
3733 Steam Mill Road | MLS# 10810536
This single family home located at 3733 Steam Mill Road, Columbus, GA 31906 is currently listed for sale with an asking price of $164,900. This property was built in 1951 and has 3 bedrooms and 2 full baths with 2068 sq. ft. Steam Mill Road is located in the MERRYWOOD subdivision. Search MERRYWOOD real estate on www.jybrealty.com today.