


BEDS4
BATHS3 full
SQUARE FEET2,287
MLS#10772008
STATUSActive
PROPERTY TYPERental - Single Family
SUBDIVISIONFox Tales
Property Description
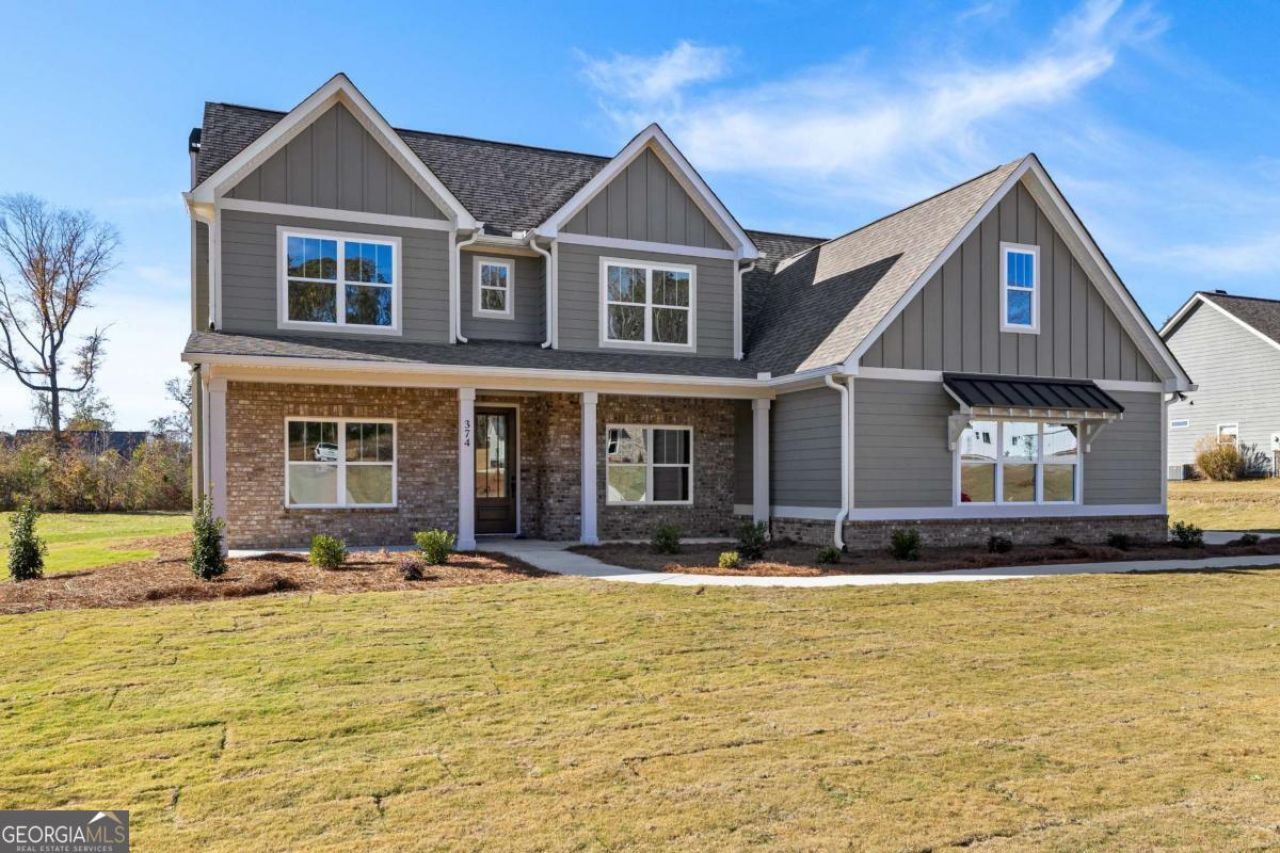
BRAND NEW CONSTRUCTION Craftsman home features tons of curb appeal with it's large windows, rocking chair front porch, and southern columns. 4BR 3BA Home in Pike schools. This two-story layout is designed with an open concept main floor with fireplace, large island, and formal dining space. Kitchen features breakfast nook and walk in pantry. Main floor master suite has a huge bathroom and closet that connects directly to the expansive laundry room. Another secondary bed/bath combo on the main with two more bedrooms and full bath up for a total of 4 br and 3 ba. Outdoor spaces are abundant with the large front porch and covered back porch with fireplace. Each home features crown molding, soft close cabinets, solid surface counters throughout, 1 acre lot, exterior fireplace, designer lighting and plumbing package. We look forward to meeting you.
Property Features
Property Type: Rental - Single Family
Basement: None
Cooling: Central Air, Electric
Fireplaces: 2
Garage: 2
Heating: Central, Electric, Heat Pump
Home Style: Craftsman
Lot Size: 1.00 Acres
Roof Type: Composition
Stories: 2.0
Taxes: $0
Year Built: 2025
Feature Descriptions
Amenities: Gated, Street Lights
Appliances: Cooktop, Dishwasher, Microwave, Oven, Stainless Steel Appliance(s)
Days on Site: 3
Exterior: Concrete
Flooring: Carpet, Laminate, Sustainable, Tile, Vinyl
Interior: Double Vanity, High Ceilings, Master On Main Level, Rear Stairs, Separate Shower, Soaking Tub, Split Bedroom Plan, Tile Bath, Tray Ceiling(s), Vaulted Ceiling(s), Walk-In Closet(s)
Parking Notes: Garage
Sewer: Septic Tank
Topography: Level
Utilities: Cable Available, Electricity Available, High Speed Internet, Underground Utilities, Water Available
Water: Public
Local Schools
High School: Pike
Middle School: Pike
Elementary School: Pike
Listed By / Shown By
Listed By
Agency Name: Evergreen Turnkey Solutions
Agency Phone: 770-215-7533
Shown By
Agency Title: Josey Young & Brady Realty, LLC
Agency Phone: 770-683-1800

374 Conner Lane, Unit LOT 15 | MLS# 10772008
This property located at 374 Conner Lane, Unit LOT 15, Williamson, GA 30292 is currently listed for rent with an asking price of $3,000 / Monthly. Search Williamson real estate on www.jybrealty.com today.