


BEDS6
BATHS6 full 1 partial
SQUARE FEET7,753
MLS#10773494
STATUSNew
PROPERTY TYPEResidential - Single Family
SUBDIVISIONAvignon
Property Description
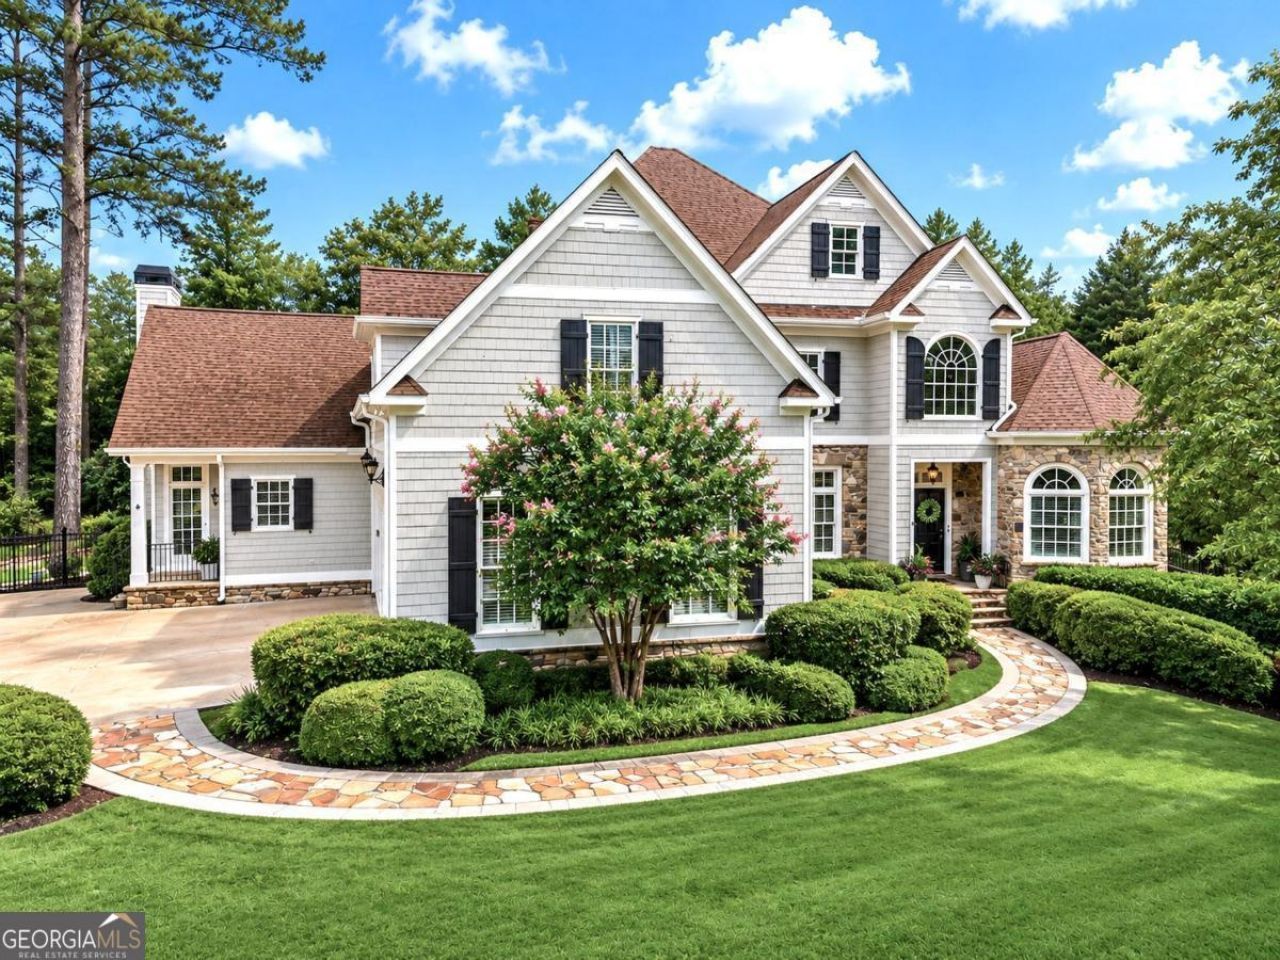
Rare opportunity in the highly sought-after Walton High School district! This exceptional home truly has it ALL, featuring the hard-to-find combination of a luxurious Owner's Suite on the Main, secondary bedroom and full bath on the main level, resort-style backyard w/heated salt water pool and a 3-car garage. The spacious main-level Owner's Suite is a true retreat, complete with its own fireplace, spa-inspired renovated bath with marble floors, soaking tub, oversized shower, and separate his-and-her oversized walk-in closets. The additional main-level bedroom and full bath provide ideal flexibility for guests, multi-generational living, or a private home office. Step outside to your private backyard oasis featuring a heated PebbleTec saltwater pool, hot tub, outdoor sauna and fireplace, stone patio, deck, and open grassy yard area - all with walk-out access directly from the main living spaces and primary suite. Perfect for entertaining or relaxing year-round! The beautifully renovated kitchen is a showstopper with a massive quartz waterfall island, stainless steel appliances, gas cooktop, coffee bar, subway tile backsplash, and floating wood shelves, all opening seamlessly to the vaulted family room with exposed beams and abundant natural light. Upstairs features 3 oversized bedrooms, 3 updated full bathrooms, and an additional laundry room! The finished terrace level is designed for entertaining with a granite bar area, rec room, theater room, home gym, additional bedroom with private bath, separate half bath, and over 700 SF of unfinished storage space. Additional highlights include: * Two laundry rooms (main level and upstairs) * Multiple fireplaces, Hardwoods on Main, Brand New Carpet * Wall of windows overlooking the private backyard, 10Ft.+ Ceilings on Main, 9Ft. upstairs * Incredible indoor and outdoor entertaining spaces * Exceptional 6 bedroom / 6.5 bathroom floor plan * Tesla charger, 3 Car Garage * Top Schools: East Side ES, Dickerson MS and Walton HS Homes offering this level of luxury, functionality, and location rarely come to market. Close to East Cobb Avenue Shopping, Dining, Whole Foods, Publix, Trader Joe's, Lidl, Sandy Springs, I-285, GA400 and I-75/Truist Stadium area! Visit us this Saturday, May 30th from 2 to 4pm!
Property Features
Property Type: Residential - Single Family
Basement: Bath Finished, Daylight, Exterior Entry, Finished, Full, Interior Entry
Basement: Yes
Cooling: Ceiling Fan(s), Central Air, Zoned
Fenced: Yes
Fireplaces: 3
Garage: 3 car attached
Heating: Forced Air, Natural Gas
Home Style: Traditional
Lot Size: 0.60 Acres
Roof Type: Composition
Stories: 2.0
Taxes: $14,982
Year Built: 2001
Feature Descriptions
Additional Rooms: Great Room, Keeping Room, Laundry, Media Room, Office, Other
Appliances: Cooktop, Dishwasher, Disposal, Dryer, Gas Water Heater, Microwave, Oven, Refrigerator, Stainless Steel Appliance(s), Washer
Days on Site: 1
Dining Room: Seats 12+
Exterior: Stone, Wood Siding
Fencing: Fenced, Wood
Fireplace Type: Family Room, Master Bedroom
Flooring: Carpet, Hardwood, Tile
Foundation: Slab
Interior: Bookcases, Double Vanity, High Ceilings, Master On Main Level, Rear Stairs, Sauna, Tray Ceiling(s), Vaulted Ceiling(s), Walk-In Closet(s)
Kitchen: Breakfast Bar, Breakfast Room, Kitchen Island, Walk-in Pantry
Parking Notes: Garage, Attached, Kitchen Level, Side/Rear Entrance
Pool Features: Heated, Pool/Spa Combo, In Ground, Salt Water
Sauna: Yes
Security Features: Smoke Detector(s)
Sewer: Public Sewer
Swimming Pool: Yes
Topography: Private
Utilities: Cable Available, Electricity Available, High Speed Internet, Natural Gas Available, Phone Available, Sewer Available, Underground Utilities, Water Available
Vegetation: Grassed, Partially Wooded
Water: Public
Window Features: Bay Window(s), Double Pane Windows, Window Treatments
Local Schools
High School: Walton
Middle School: Dickerson
Elementary School: East Side
Listed By / Shown By
Listed By
Agency Name: Keller Williams Realty Atlanta North
Agency Phone: 770-509-0700
Shown By
Agency Title: Josey Young & Brady Realty, LLC
Agency Phone: 770-683-1800

Estimate Your Payment
Estimated Payment
$ 5,716.59 per month $3,950.38 Principal & Interest $1,248.50 Property Tax $517.71 Homeowner's Insurance
3755 Riverly Trace | MLS# 10773494
This single family home located at 3755 Riverly Trace, Marietta, GA 30067 is currently listed for sale with an asking price of $1,775,000. This property was built in 2001 and has 6 bedrooms and 6 full and 1 partial baths with 7753 sq. ft. Riverly Trace is located in the Avignon subdivision. Search Avignon real estate on www.jybrealty.com today.