


BEDS3
BATHS3 full
SQUARE FEET2,530
MLS#10838626
STATUSNew
PROPERTY TYPEResidential - Single Family
SUBDIVISIONCovered Bridge
Property Description
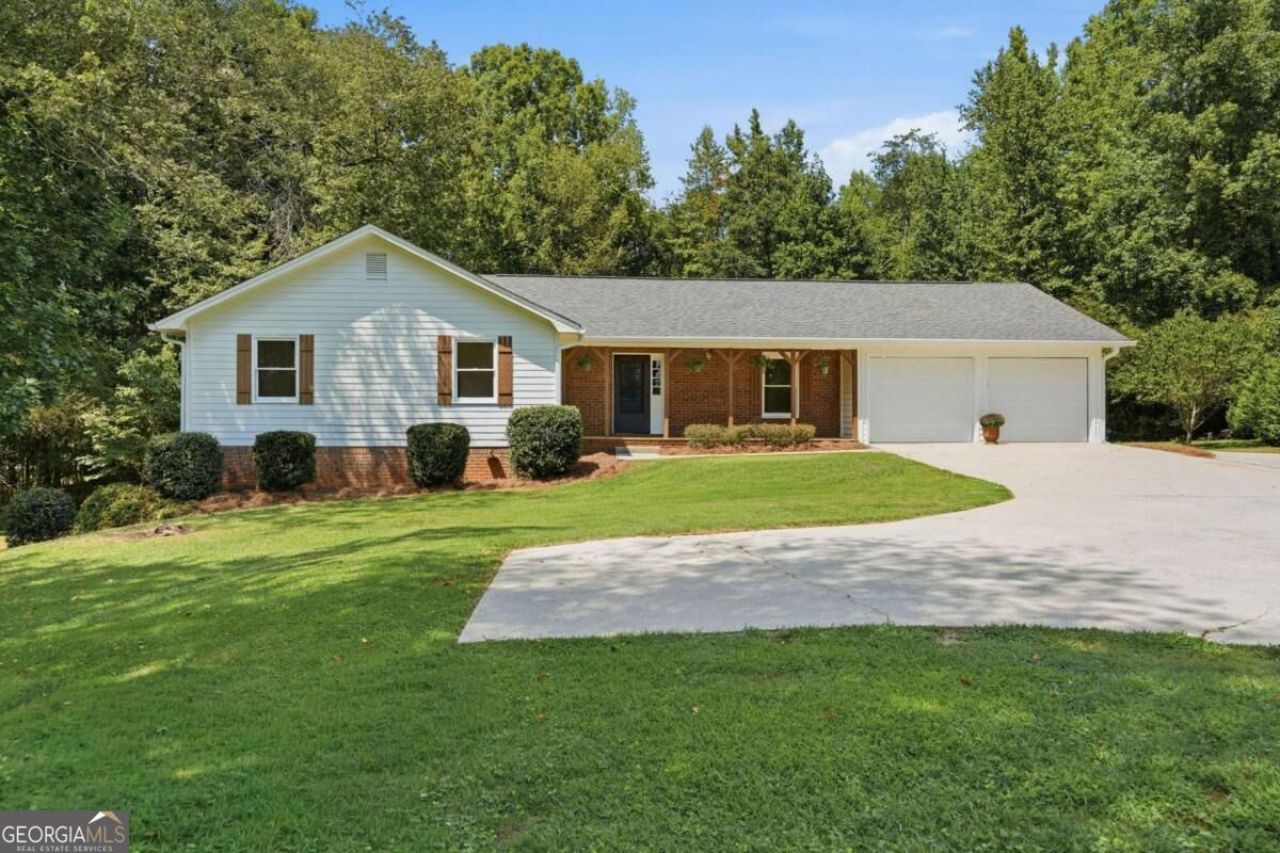
Welcome home to this beautifully renovated and updated ranch nestled on just under 3/4 of an acre, offering the perfect blend of comfort, privacy, and versatility. The main level features thoughtfully updated living spaces, while the terrace level provides a true second living area complete with a living room, flex room that was used as a bedroom, full bath, and kitchen-ideal for an in-law suite, extended family, guests, or potential rental income. Outside, enjoy a flat, beautifully landscaped and fully fenced lot with plenty of room to relax, entertain, garden, or play. Located on a quiet country road with no HOA, this property offers the freedom and peaceful setting buyers are looking for, while still providing plenty of flexible living space. A rare opportunity with endless possibilities!
Property Features
Property Type: Residential - Single Family
Basement: Bath Finished, Exterior Entry, Finished, Interior Entry, Partial
Basement: Yes
Cooling: Ceiling Fan(s), Central Air, Electric
Fenced: Yes
Fireplaces: 1
Garage: 2 car attached
Heating: Electric
Home Style: Ranch, Traditional
Lot Size: 0.62 Acres
Roof Type: Composition
Stories: 1.0
Taxes: $979
Year Built: 1978
Feature Descriptions
Additional Rooms: Bonus Room, Foyer, Office
Appliances: Dishwasher, Range, Stainless Steel Appliance(s)
Dining Room: Dining Rm/Living Rm Combo
Exterior: Brick, Concrete
Fencing: Back Yard, Chain Link, Fenced
Fireplace Type: Living Room, Wood Burning Stove
Flooring: Carpet, Vinyl
Interior: In-Law Floorplan, Master On Main Level, Rear Stairs
Kitchen: Breakfast Area, Breakfast Room, Second Kitchen, Solid Surface Counters
Parking Notes: Garage, Attached, Off Street, Parking Pad, RV Access/Parking, Boat
Security Features: Smoke Detector(s)
Sewer: Septic Tank
Topography: Cul-De-Sac, Level, Private
Utilities: Cable Available, Electricity Available, High Speed Internet, Phone Available, Water Available
Vegetation: Grassed, Partially Wooded
Water: Public
Local Schools
High School: Chestatee
Middle School: Chestatee
Elementary School: Lanier
Listed By / Shown By
Listed By
Agency Name: Keller Williams Community Partners
Agency Phone: 678-341-7400
Shown By
Agency Title: Josey Young & Brady Realty, LLC
Agency Phone: 770-683-1800

Estimate Your Payment
Estimated Payment
$ 1,151.41 per month $945.87 Principal & Interest $81.58 Property Tax $123.96 Homeowner's Insurance
3758 Woodlane Road | MLS# 10838626
This single family home located at 3758 Woodlane Road, Gainesville, GA 30506 is currently listed for sale with an asking price of $425,000. This property was built in 1978 and has 3 bedrooms and 3 full baths with 2530 sq. ft. Woodlane Road is located in the Covered Bridge subdivision. Search Covered Bridge real estate on www.jybrealty.com today.