


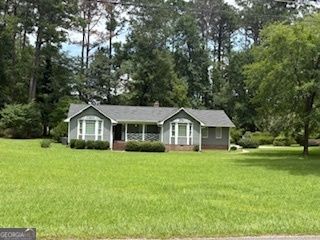
BEDS3
BATHS2 full
SQUARE FEET2,128
MLS#10804862
STATUSNew
PROPERTY TYPEResidential - Single Family
SUBDIVISIONcountry club estates
Property Description
Great house in the Country Club Estates Subdivision in Milledgeville - very convenient to The Club at Lake Sinclair. Single level home with split bedroom design-spacious master w/bay window - large master bath w/dual sinks, walk in shower - has been redesigned to have the washer/dryer located in same area w/master bath. 2 separate closets. Great room has beamed high ceilings w/masonry fireplace. Large room that overlooks beautiful seclude back yard that is screaming for a swimming pool or additional Sunroom. 3 bedrooms/2 baths. Double garage w/storage room. Large lot located in one of Milledgeville's finest neighborhoods.
Property Features
Property Type: Residential - Single Family
Basement: Crawl Space
Cooling: Central Air, Heat Pump
Fireplaces: 1
Heating: Central, Heat Pump
Home Style: Cape Cod
Lot Size: 0.99 Acres
Roof Type: Composition
Stories: 1.0
Taxes: $5,543
Year Built: 1986
Feature Descriptions
Additional Rooms: Family Room, Foyer, Office
Appliances: Dishwasher, Disposal, Dryer, Electric Water Heater, Microwave, Range, Refrigerator, Stainless Steel Appliance(s), Washer
Days on Site: 4
Dining Room: Separate Room
Exterior: Brick, Wood Siding
Fireplace Type: Family Room, Masonry
Flooring: Carpet, Hardwood, Tile
Interior: Beamed Ceilings, Double Vanity, High Ceilings, Master On Main Level, Separate Shower, Split Bedroom Plan, Tile Bath, Vaulted Ceiling(s), Walk-In Closet(s)
Parking Notes: Garage, Carport, Kitchen Level, Garage Door Opener
Sewer: Public Sewer
Topography: Sloped
Utilities: Cable Available, Electricity Available, High Speed Internet, Sewer Connected, Water Available
Vegetation: Grassed
Water: Public
Local Schools
High School: Baldwin
Middle School: Oak Hill
Elementary School: Lakeview
Listed By / Shown By
Listed By
Agency Name: Southern Classic Realtors
Agency Phone: 678-635-8877
Shown By
Agency Title: Josey Young & Brady Realty, LLC
Agency Phone: 770-683-1800

Estimate Your Payment
Estimated Payment
$ 1,443.64 per month $867.97 Principal & Interest $461.92 Property Tax $113.75 Homeowner's Insurance
3759 Sussex Drive Ne | MLS# 10804862
This single family home located at 3759 Sussex Drive Ne, Milledgeville, GA 31061 is currently listed for sale with an asking price of $390,000. This property was built in 1986 and has 3 bedrooms and 2 full baths with 2128 sq. ft. Sussex Drive Ne is located in the country club estates subdivision. Search Country Club Estates real estate on www.jybrealty.com today.