


BEDS5
BATHS4 full
SQUARE FEET4,687
MLS#10807750
STATUSNew
PROPERTY TYPEResidential - Single Family
SUBDIVISIONHamilton Mill
Property Description
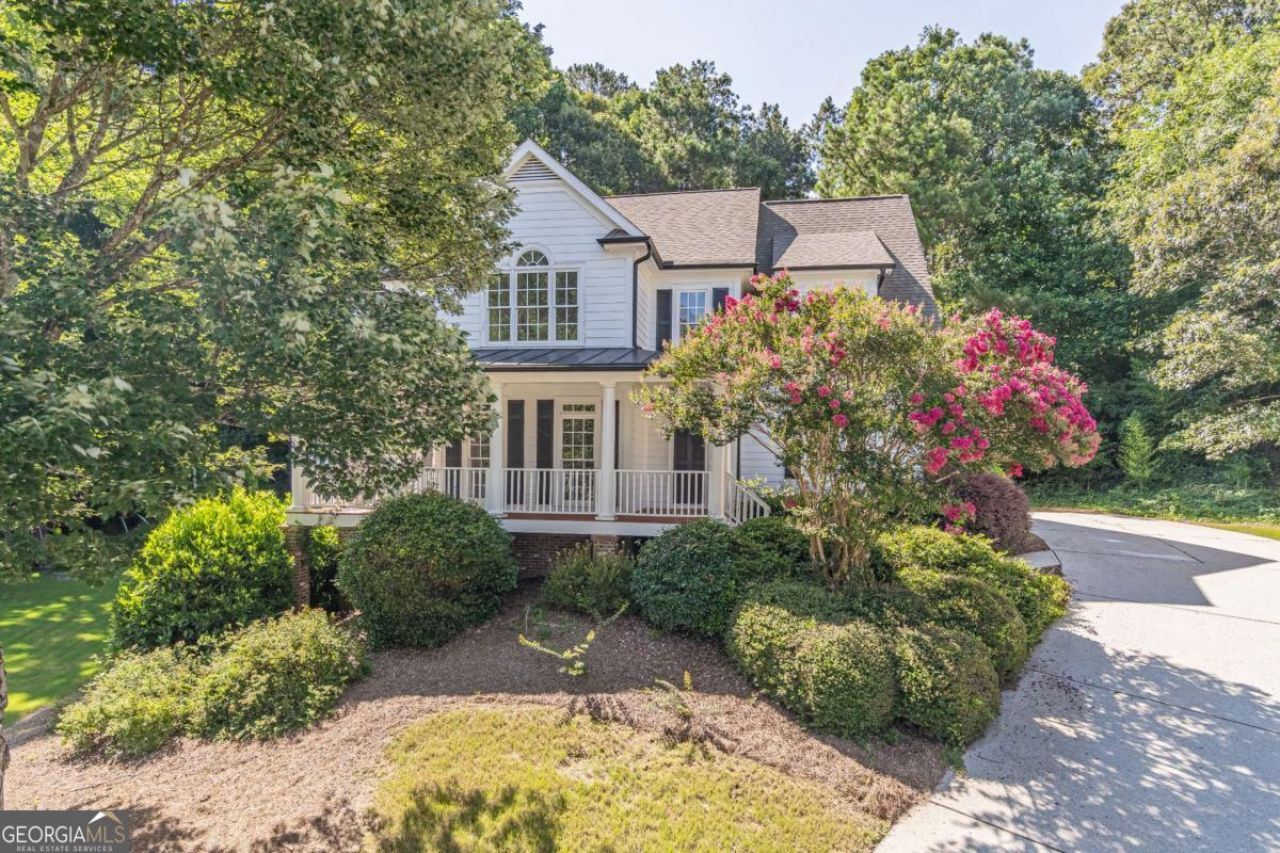
Welcome to this beautifully updated home nestled on a quiet cut-de-sac in the sought after Hamilton Mill community. The recently renovated interior features a designer kitchen that opens to the spacious family room creating the perfect space for everyday living and entertaining. A formal dining room and dedicated study/office provides flexibility for work and gatherings, while the oversized primary suite offers a renovated bathroom that serves as a relaxing retreat. Spacious secondary bedrooms and a private backyard complete this amazing home! Enjoy resort style amenities, top rated schools, and a prime location just minutes away from shopping, dining and I-85.
Property Features
Property Type: Residential - Single Family
Basement: Bath/Stubbed, Exterior Entry, Unfinished
Basement: Yes
Cooling: Ceiling Fan(s), Central Air, Electric
Fireplaces: 1
Garage: 2
Heating: Central, Forced Air, Natural Gas
Home Style: Traditional
Lot Size: 0.44 Acres
Stories: 2.0
Taxes: $6,738
Year Built: 2001
Feature Descriptions
Additional Rooms: Office
Amenities: Clubhouse, Fitness Center, Golf, Sidewalks, Street Lights, Swim Team, Near Shopping
Appliances: Dishwasher, Disposal, Microwave, Refrigerator
Dining Room: Separate Room
Fireplace Type: Family Room, Gas Log
Flooring: Carpet, Hardwood, Tile
Foundation: Slab
Interior: Double Vanity, Tray Ceiling(s), Walk-In Closet(s)
Kitchen: Solid Surface Counters
Parking Notes: Garage, Side/Rear Entrance
Security Features: Smoke Detector(s)
Sewer: Public Sewer
Topography: Cul-De-Sac, Private
Utilities: Cable Available, Electricity Available
Water: Public
Window Features: Bay Window(s)
Local Schools
High School: Mill Creek
Middle School: Frank N Osborne
Elementary School: Pucketts Mill
Listed By / Shown By
Listed By
Agency Name: Keller Williams Realty Atl. Partners
Agency Phone: 678-775-2600
Shown By
Agency Title: Josey Young & Brady Realty, LLC
Agency Phone: 770-683-1800

Estimate Your Payment
Estimated Payment
$ 2,245.53 per month $1,488.90 Principal & Interest $561.50 Property Tax $195.13 Homeowner's Insurance
3763 Terrace Hedge Court | MLS# 10807750
This single family home located at 3763 Terrace Hedge Court, Dacula, GA 30019 is currently listed for sale with an asking price of $669,000. This property was built in 2001 and has 5 bedrooms and 4 full baths with 4687 sq. ft. Terrace Hedge Court is located in the Hamilton Mill subdivision. Search Hamilton Mill real estate on www.jybrealty.com today.