


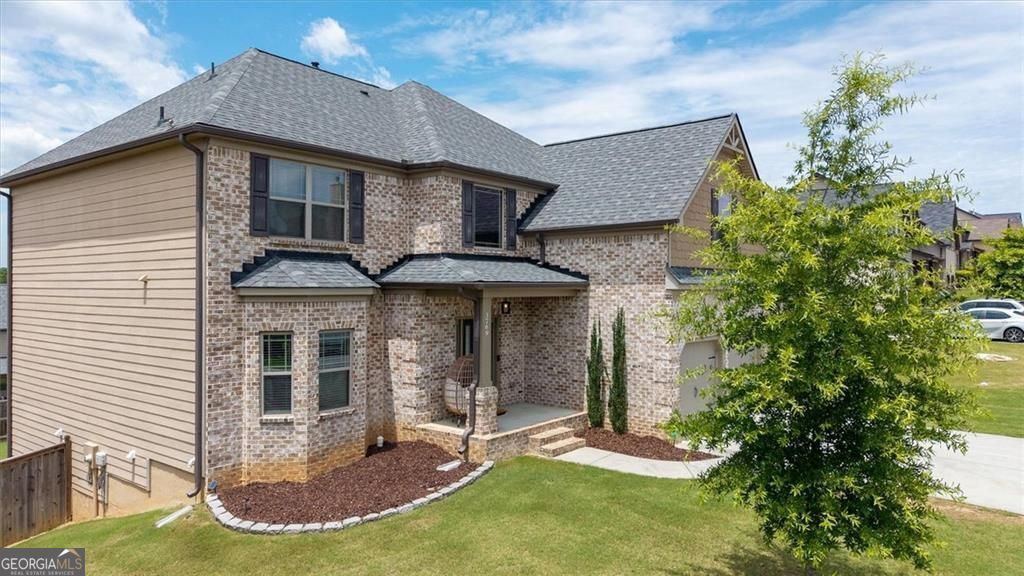
BEDS5
BATHS3 full 1 partial
SQUARE FEET4,195
MLS#10791824
STATUSActive
PROPERTY TYPEResidential - Single Family
SUBDIVISIONShannon Lake
Property Description
Welcome to Shannon Lake, where timeless elegance meets modern living. Nestled in the award winning Archer High School District and just off of Hwy 78, this beautifully appointed home offers three levels of thoughtfully designed living space and boasts coffered ceilings, gorgeous arched passageways, rich hardwood floors, iron spindles, an inviting open concept design and a massive, fenced in backyard with plenty of space for gardening, play, pets or entertaining. The heart of the home, the beautiful gourmet kitchen, flows seamlessly into the breakfast area and family room, creating the perfect setting for everyday living and entertaining. Retreat to the oversized owner's suit offering the perfect place to unwind for the day. The professionally finished full basement is a true showstopper, offering an expansive second living area, private bedroom, full bath, versatile bonus room, and an impressive home theater, creating the ultimate space for hosting guests, multigenerational living, or simply enjoying movie nights at home. With elegant details throughout and an unbeatable location, this home truly does have it all!
Property Features
Property Type: Residential - Single Family
Basement: Exterior Entry
Cooling: Central Air
Fenced: Yes
Fireplaces: 1
Garage: 4
Heating: Forced Air
Home Style: Traditional
Lot Size: 0.21 Acres
Roof Type: Composition
Stories: 3.0
Taxes: $6,425
Year Built: 2019
Feature Descriptions
Additional Rooms: Exercise Room, Bonus Room, Family Room
Amenities: Pool
Appliances: Dishwasher, Microwave
Days on Site: 40
Equipment: Home Theater
Exterior: Wood Siding
Fencing: Privacy, Fenced
Fireplace Type: Masonry
Flooring: Hardwood
Interior: High Ceilings
Kitchen: Kitchen Island, Breakfast Room, Breakfast Bar, Solid Surface Counters
Parking Notes: Garage
Security Features: Fire Sprinkler System, Smoke Detector(s)
Sewer: Public Sewer
Swimming Pool: Yes
Topography: Sloped
Utilities: Electricity Available, Natural Gas Available, Cable Available, Underground Utilities, Water Available, Sewer Available
Water: Public
Window Features: Bay Window(s)
Local Schools
High School: Archer
Middle School: Mcconnell
Elementary School: Cooper
Listed By / Shown By
Listed By
Agency Name: NorthGroup Realty
Agency Phone: 404-383-6616
Shown By
Agency Title: Josey Young & Brady Realty, LLC
Agency Phone: 770-683-1800

Estimate Your Payment
Estimated Payment
$ 1,841.86 per month $1,155.07 Principal & Interest $535.42 Property Tax $151.38 Homeowner's Insurance
3769 Lake End Drive | MLS# 10791824
This single family home located at 3769 Lake End Drive, Loganville, GA 30052 is currently listed for sale with an asking price of $519,000. This property was built in 2019 and has 5 bedrooms and 3 full and 1 partial baths with 4195 sq. ft. Lake End Drive is located in the Shannon Lake subdivision. Search Shannon Lake real estate on www.jybrealty.com today.